
 ZUFEK
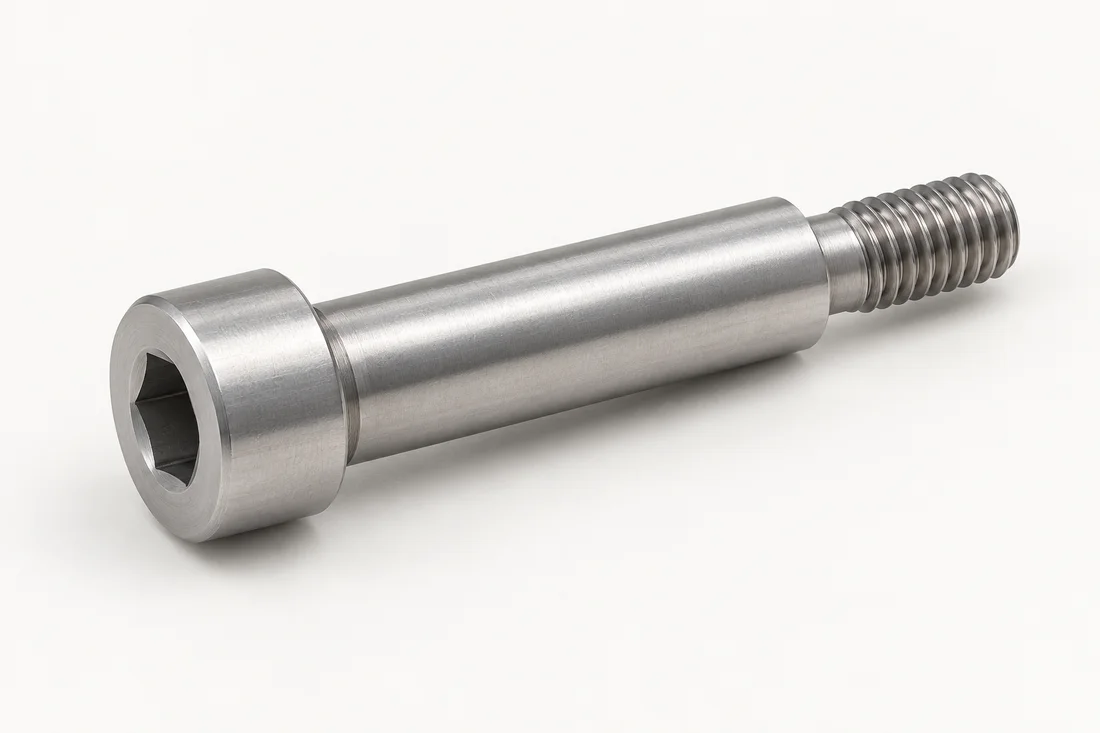
Step 1: identify the controlled definition
Record the part number, drawing revision, unit system, date and responsible design contact. Check whether the model, two-dimensional drawing, sample and purchase specification describe the same version. Identify which document controls if they disagree. A sample can reveal geometry but cannot reliably establish hidden features, material condition or the intended tolerance basis. If the only reference is a sample, state what must be confirmed before a production drawing can be approved.
Create a document register with columns for document name, revision, purpose and approval status. Mark obsolete versions so that they cannot be confused with the live definition. If the supplier creates a manufacturing drawing, require approval before it becomes the ordering reference. The purchaser should be able to answer a simple question: which exact definition will be used to judge the delivered part?
Step 2: explain the assembly function
Write one paragraph describing whether the fastener clamps, locates, pivots, adjusts, retains or provides a defined passage. Include a mating-part section where the relationship is not obvious. Identify the surfaces that seat and the surfaces that must remain free. For a shoulder screw, show the mating bore and axial stack. For a captive screw, show the retention interface and permitted movement. For a hollow part, define the passage and any interface-specific requirements.
Do not ask the supplier to infer a load rating, seal design or installation torque from the product name. Those requirements need an approved engineering basis. If a manufacturability proposal is requested, say which features can change and who may approve them. This keeps a supplier recommendation from being mistaken for approval of the complete equipment design.
Step 3: distinguish critical characteristics from background dimensions
List the dimensions and relationships that control function. For each, record its purpose, tolerance basis, final condition and proposed inspection method. A diameter tolerance does not automatically define alignment to another feature. An overall length does not establish usable thread engagement. A general edge note may not explain the accepted condition at an inaccessible hole intersection. Resolve these distinctions before adding tighter tolerances everywhere.
Use a review table with these fields: characteristic identifier, drawing reference, functional reason, acceptance requirement, measurement condition, proposed method and open question. Avoid filling the method column with an instrument name that cannot assess the actual requirement. An optical silhouette, a thread gauge and an assembly trial answer different questions. The review is complete only when the required evidence can reasonably be obtained.
Step 4: specify threads and mating details
Identify the thread system, size, pitch, tolerance class where applicable, usable threaded length and required acceptance condition. Show reliefs, runout or incomplete-thread regions when they affect seating or engagement. For mixed threads on a stud, identify each end unambiguously. For a blind receiving feature, distinguish available depth from useful engagement and review bottoming separately from seating.
If the thread is special, provide a controlled profile or suitable reference and discuss the acceptance method. A supplier should not have to decide what “extra fine,” “tight thread” or “similar to sample” means. Where a mating part is used for functional evaluation, identify its revision and limitations. A successful trial with one uncontrolled sample does not replace a defined production acceptance basis.
Step 5: connect material, treatment and dimensions
Specify the material designation and condition, the required finished properties and the surface-treatment scope. Keep these connected but separate. A raw grade name alone does not establish the finished strength of every fastener made from it. Identify which dimensions apply after heat treatment, coating or another operation that can affect acceptance. Note any surfaces excluded from treatment and the basis for that exclusion.
Ask the supplier to identify route assumptions and any allowances that require drawing approval. The review should not end with “material and finish to be decided later” if those decisions affect fit or processing. For relevant background, NASA’s Fastener Design Manual discusses material selection, coatings, threads and joint considerations. It is a general reference, not a current product-specific approval or a source of universal torque values for a custom assembly.
Step 6: define evidence and release conditions
Agree the sample scope, inspection records, required material or treatment documents, lot identification and packaging. State whether a characteristic needs every-piece checking or an agreed sampling arrangement. Do not use “full inspection” without naming the features and methods. Identify any destructive tests or external evaluation and who will arrange them. Keep component acceptance separate from assembly validation when they require different evidence.
Finish the review with a decision log. Each open item needs an owner, a required answer and a release consequence. A sensible status set is open, proposed, approved or not applicable. Record the approval reference for any deviation. Do not release production while a functional interface is still labelled “supplier to decide” unless the scope of that responsibility has explicitly been agreed.
Copyable release record
Use one row per decision: part and revision; assembly reference; feature or requirement; supplier proposal; effect on function; evidence required; responsible approver; approval reference; release status. Attach the final drawing and the accepted inspection plan. Keep the record with the purchase package so that a later buyer can understand the basis of the order.
The resulting package should let a new reviewer identify what must be made, how critical features will be checked and which changes are permitted. That is the practical test of a good drawing review. It is more valuable than a long checklist whose boxes are marked complete while the important assembly assumptions remain undocumented.
Sources and scope
Source context is distinguished from ZUFEK editorial analysis. Examples are illustrative, not delivered customer cases or measured test results. Check the applicable current specifications for your product.