
 ZUFEK
Special Heads & Functional Bolts
T-heads, eyes, rings, U-bends, square heads and other geometries shaped around mounting and adjustment.
Drawing and sample checks
| Products | Application | What to specify | What to check |
|---|---|---|---|
| Custom T-Slot Bolts | A drawing-specific T-head engages a matching slot for positioning or clamping. | Provide slot cross-section and insertion method; do not select from head appearance alone. | Send the slot section and the open-to-clamped assembly sequence with the bolt drawing. Sample checks should distinguish entry, turning where intended and final seating. Nominal profile size alone does not establish interchangeable head geometry or a clamping-load rating. |
| Custom Eye & Articulating Bolts | An eye or fork-style end connects a threaded shank to a pin or articulating joint. | State force direction and intended use. Any lifting application needs an approved load-rated design and agreed verification, not simply an eye-shaped head. | Trial travel and interference in the mating joint. |
| Custom Lifting Eye Bolt Designs | Drawing-defined ring and shank geometries for engineering review of lifting-related requirements. | Supply the approved load case and applicable standard. Custom geometry is not a certified working-load rating; use only after qualified design and verification. | Verify the required qualification and traceability before release. |
| Custom U-Bolts | A bent shank and two threaded legs follow the dimensions of the pipe, frame or clamped component. | Provide the clamped cross-section and load requirements. Material, bend process and coating must be reviewed together. | Trial both legs and confirm even seating. |
| Custom Square Head Bolts | A square tool interface or captured head supports application-specific access and anti-rotation needs. | Show the wrench access or retaining pocket and required mechanical properties. | Verify seating and anti-rotation in the actual pocket. |
| Custom Carriage Bolts | A round head and drawing-defined square neck provide an anti-rotation interface with the mating component. | Provide the mating-hole geometry and bearing material; neck engagement is part of the anti-rotation design. | Check head seating and anti-rotation in the finished panel. |
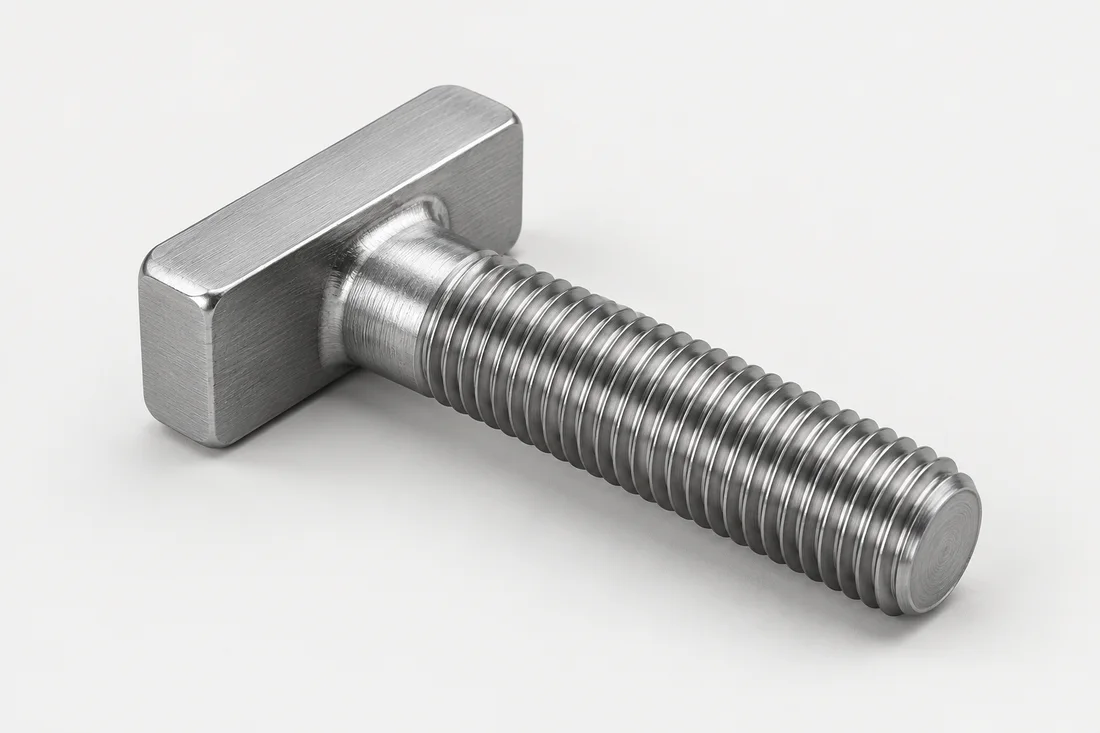
Custom T-Slot Bolts ↗
A drawing-specific T-head engages a matching slot for positioning or clamping.
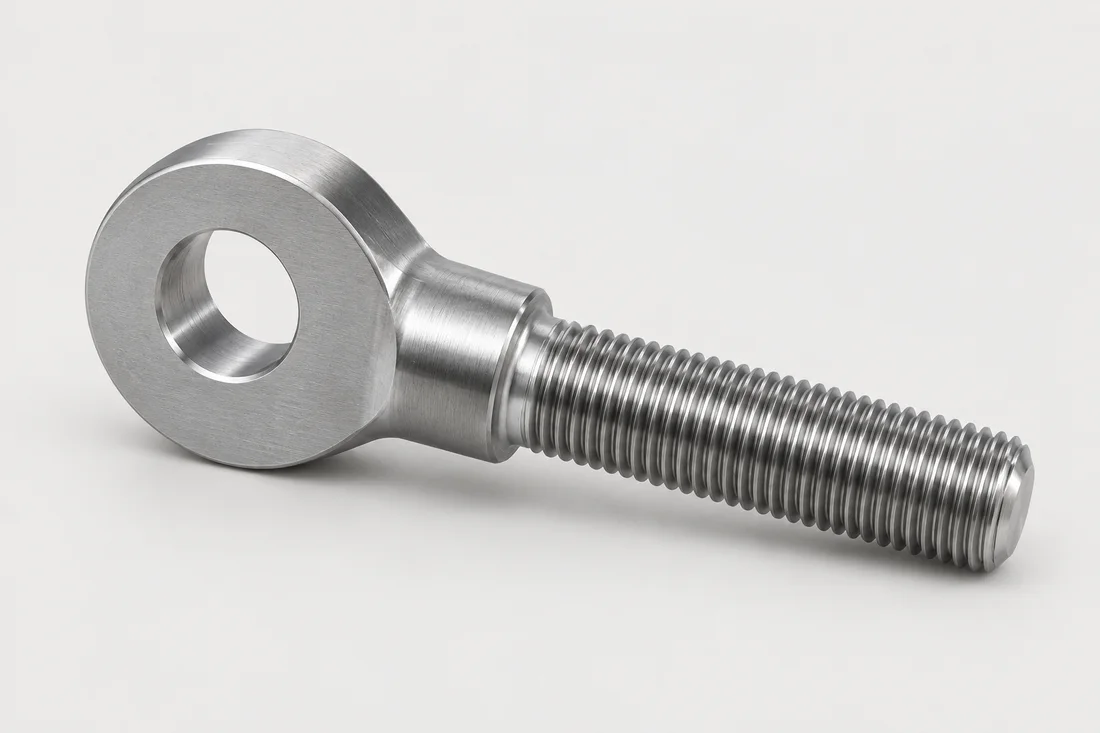
Custom Eye & Articulating Bolts ↗
An eye or fork-style end connects a threaded shank to a pin or articulating joint.
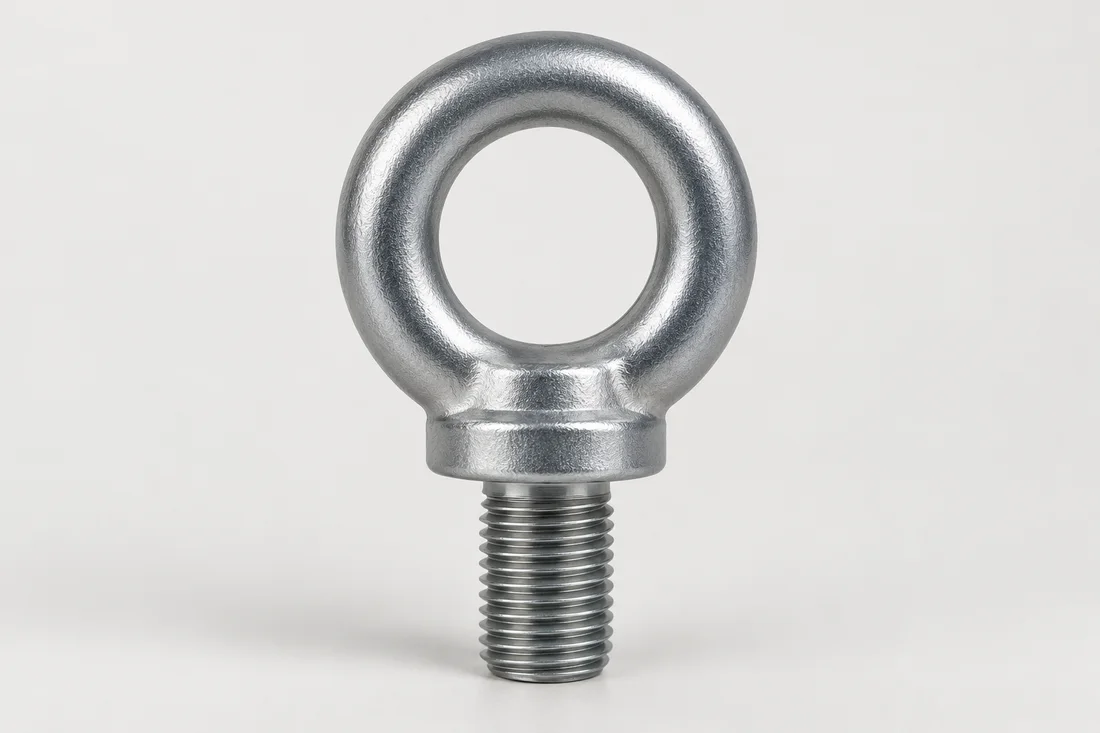
Custom Lifting Eye Bolt Designs ↗
Drawing-defined ring and shank geometries for engineering review of lifting-related requirements.
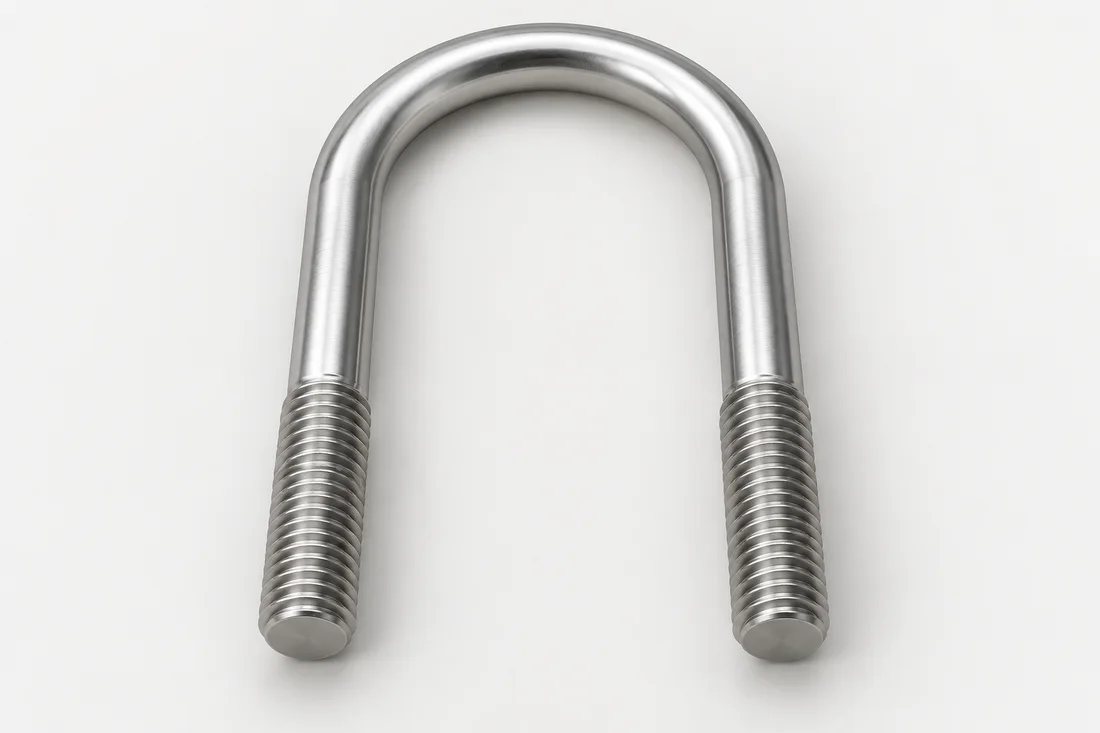
Custom U-Bolts ↗
A bent shank and two threaded legs follow the dimensions of the pipe, frame or clamped component.
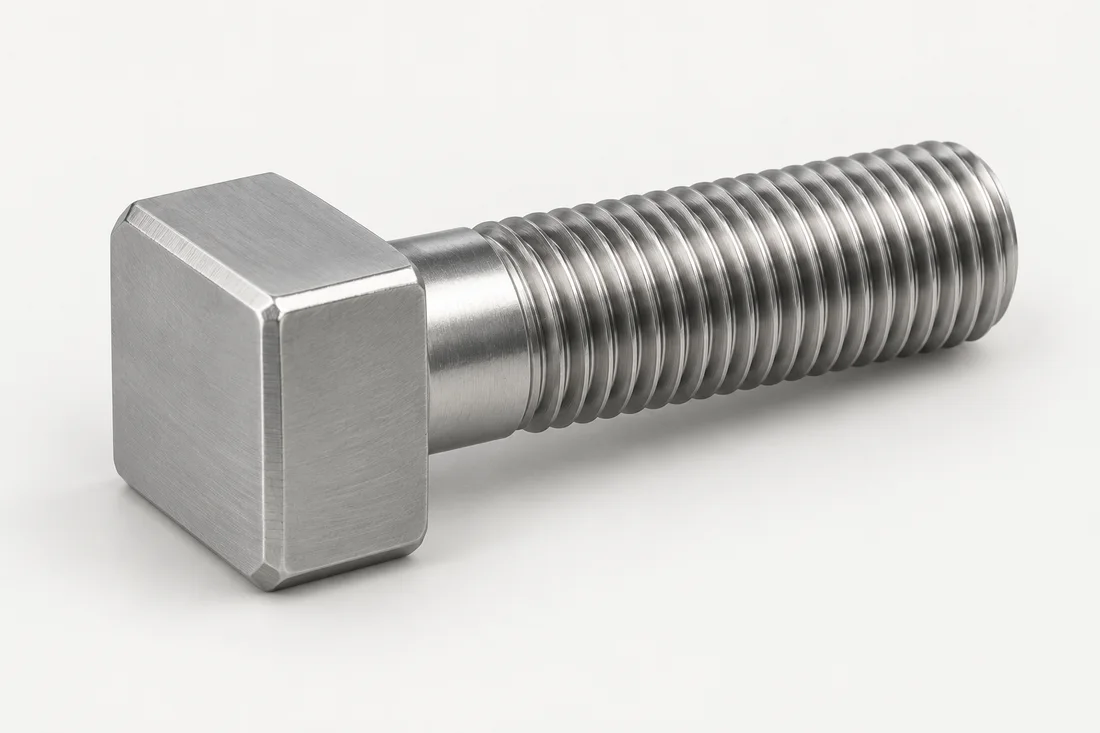
Custom Square Head Bolts ↗
A square tool interface or captured head supports application-specific access and anti-rotation needs.
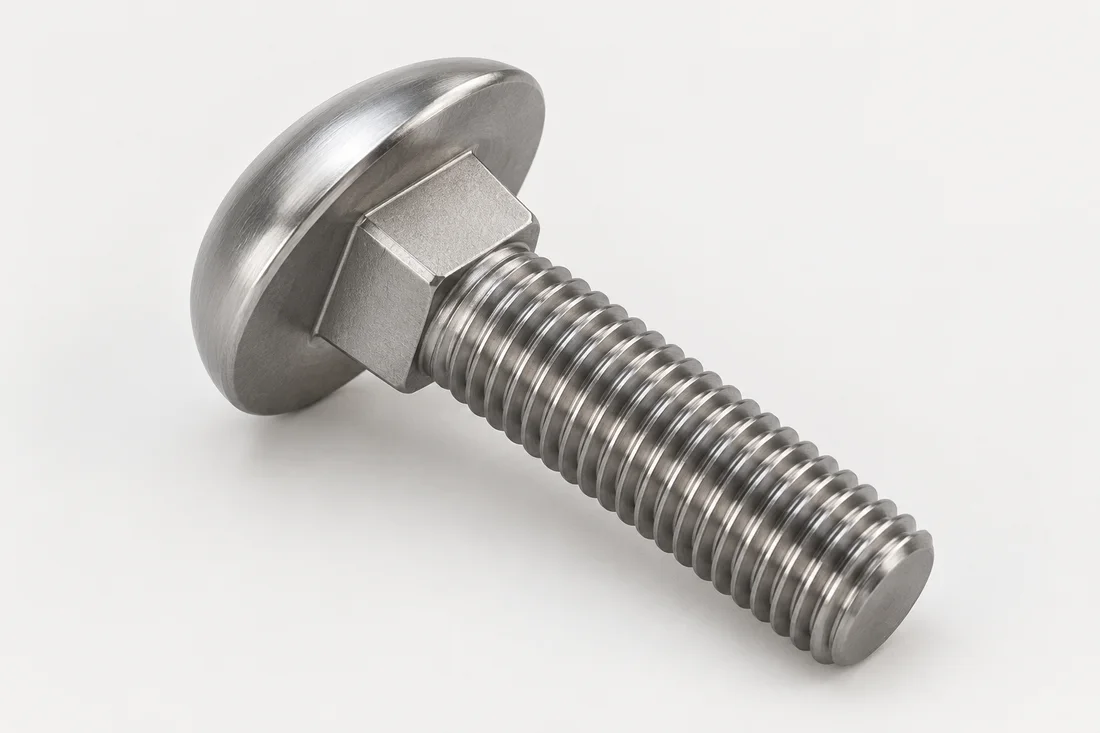
Custom Carriage Bolts ↗
A round head and drawing-defined square neck provide an anti-rotation interface with the mating component.
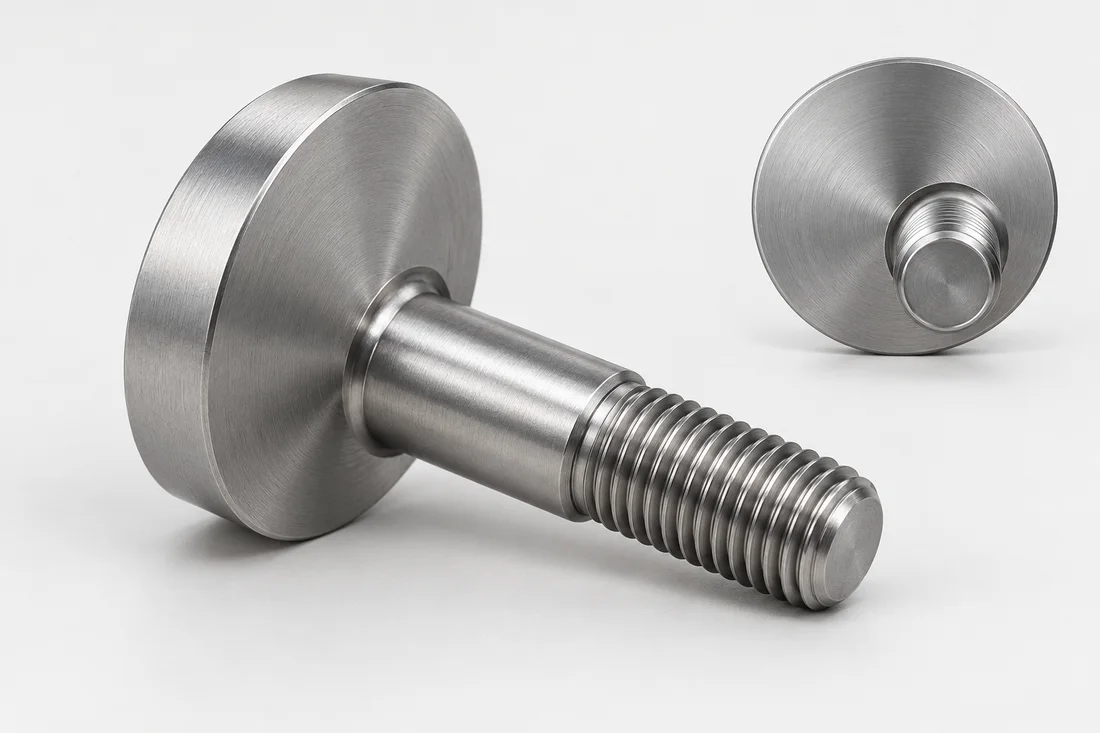
Eccentric & Angled Head Screws ↗
An offset or angled feature converts an adjustment into a controlled change of position.
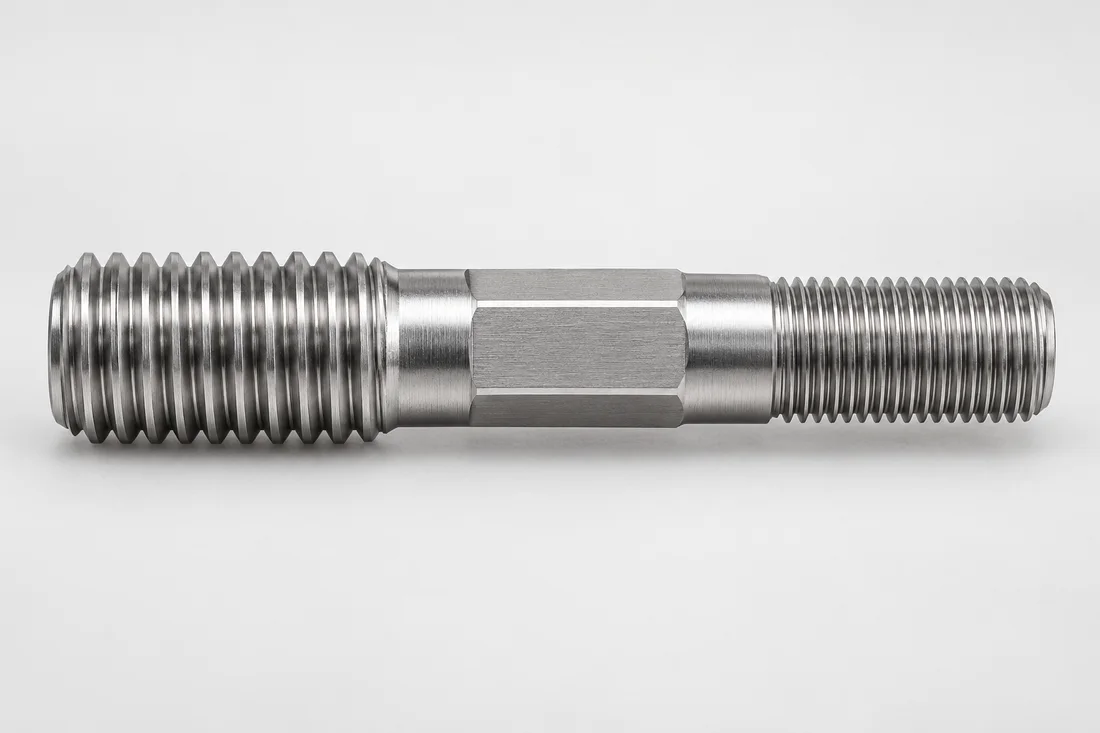
Custom Double-Ended Studs ↗
Two threaded ends can use different diameters, pitches or engagement lengths, separated by a custom center section.
Plan the manufacturing route.
Volume, material and functional features determine how the design is produced.
Drawing and sample checks
- Dimension the anti-rotation feature and bearing face
- Check seating and rotation during tightening.
Have a drawing? Let’s review it.
Share your drawing, quantity and application requirements with our team.