
 ZUFEK
From raw stock.
To a verified requirement.
Select a forming route, define the functional operations and agree the final material, surface and inspection condition.
Compare manufacturing routes
| Decision | What drives the route | What changes the quotation | How to release the sample |
|---|---|---|---|
| Multi-Station Cold Heading | Repeated screw geometries and production volumes that justify dedicated tooling. Head volume, material formability and extrusion limits guide the die sequence. | Separate the cost of heading tools from recurring pieces and any later recess, shoulder or hole machining. Ask which revision changes would require a tool change and whether the proposed wire condition and batch size support the formed route. | Use samples from the intended forming route. Confirm the recess fit, flange seating and under-head geometry on the finished part, and agree what forming defects are unacceptable and how they will be checked. A turned mock-up can prove assembly access without proving formed-head quality. |
| Swiss-Type & CNC Turning | Prototypes, varied geometries, small batches and parts with several machined features. Actual batch economics depend on cycle time, stock and setup. | Identify the minimum wall and bore axis where they matter, rather than only giving nominal diameters. A long bore, interrupted cut, tighter position requirement or second workholding setup can change cycle time, tool access and the inspection method. | Check bore and outer geometry in the agreed datums and after release from the fixture. Separately verify hole intersections and burrs where a cable or fluid passes. The section calculation is a geometry check, not a pressure or load rating. |
| Hot Heading & Forging | Large heads, eye forms and substantial sections may suit hot forging. There is no universal M24 changeover; material, equipment and shape determine the practical route. | Quote the heated blank, tooling, trimming or scale removal and later machining as a complete route. Define any treatment, mechanical verification and document scope at quotation; a large eye shape does not by itself establish suitability for lifting. | Confirm finished bore and seat geometry, material and treatment traceability and the agreed mechanical verification. If the part is intended for lifting, the applicable design, load direction, marking and qualification must be approved for that use before release. |
| Cold Heading + Secondary Machining | Integrate repeated bulk geometry through forming, then machine the features that need a different tool path or control. Tooling and machining must be evaluated together. | Compare the complete route, including tooling, handling between operations, rejected blanks and final fitting work. If the shoulder and thread are established in different setups, include the work needed to control their relationship rather than pricing only two diameters. | Use production-route samples to recheck shoulder size and form, axial length, thread acceptance and seating in the mating assembly after finishing. Preserve the turned prototype as a geometry reference; record which characteristics require fresh approval after the route change. |
Four ways to start.
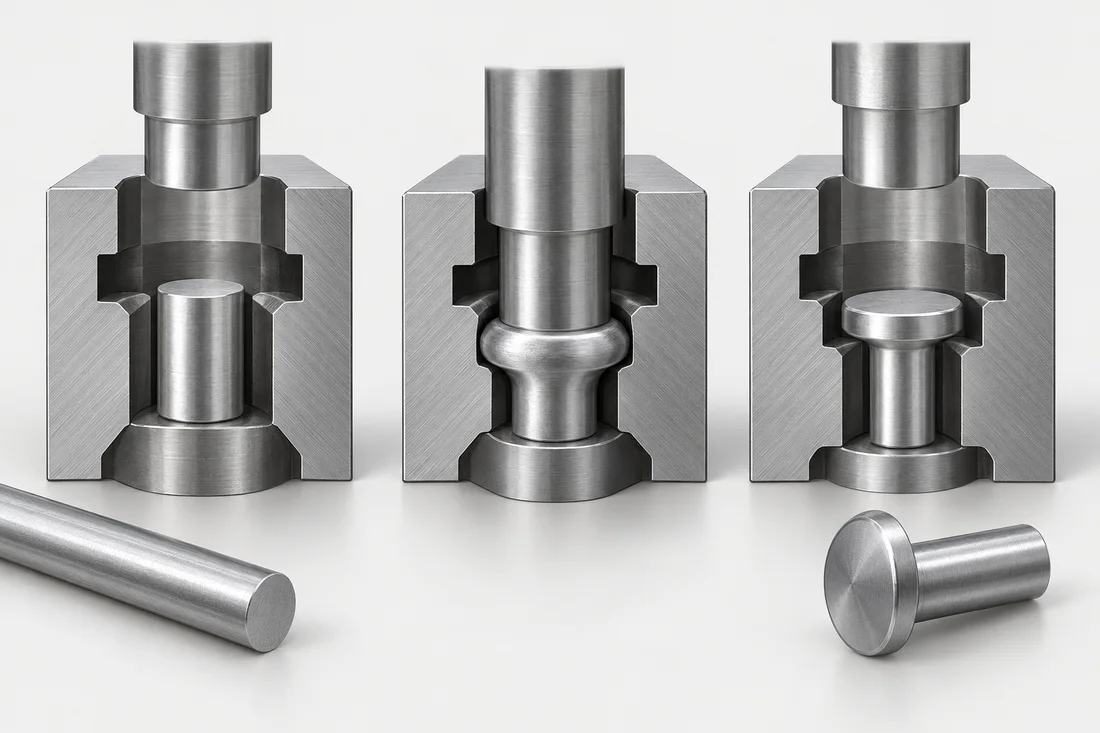
Multi-Station Cold Heading ↗
Wire is cut and formed through a sequence of dies. Head, flange and some shoulder features can be integrated into a repeatable production route.
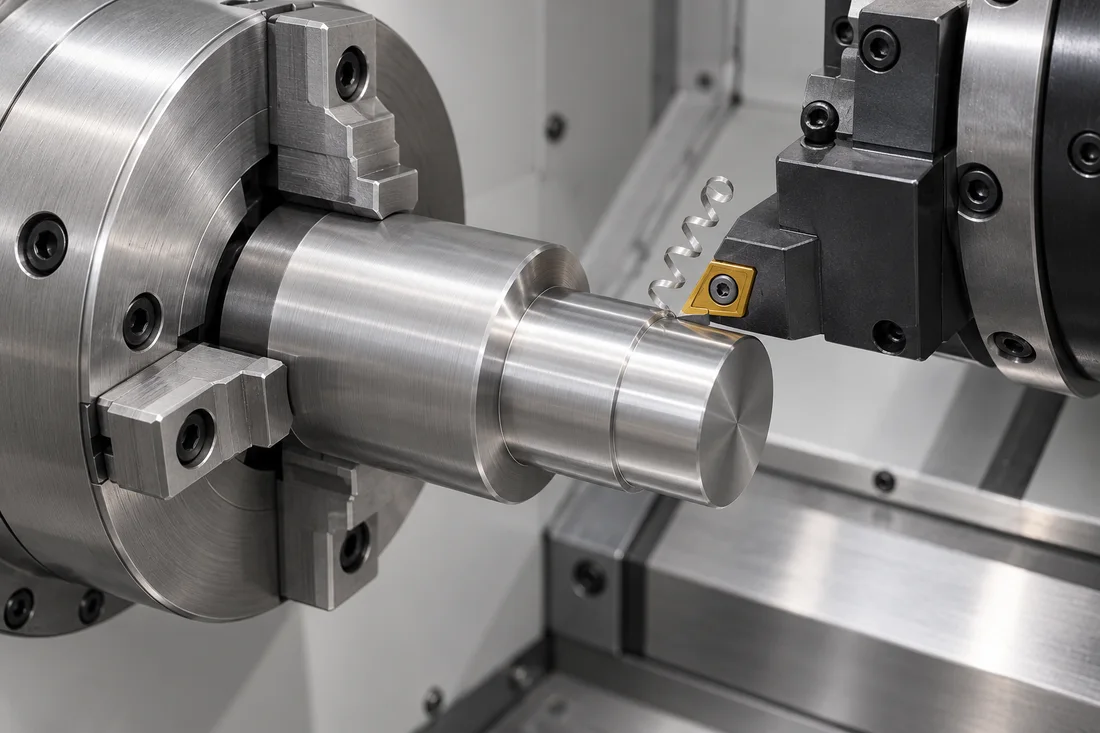
Swiss-Type & CNC Turning ↗
Bar-fed turning and turn-mill operations create drawing-specific steps, bores and other details with flexible programming.
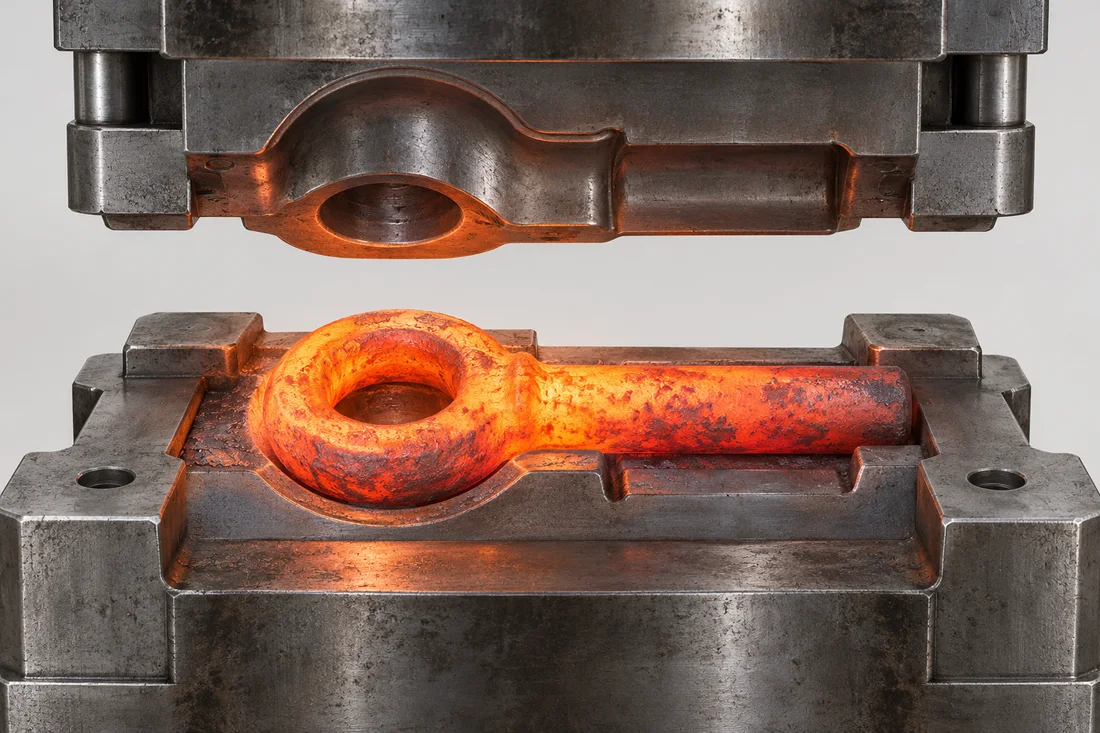
Hot Heading & Forging ↗
Heated stock can be formed into larger or heavier geometries before finishing operations define the final interfaces.
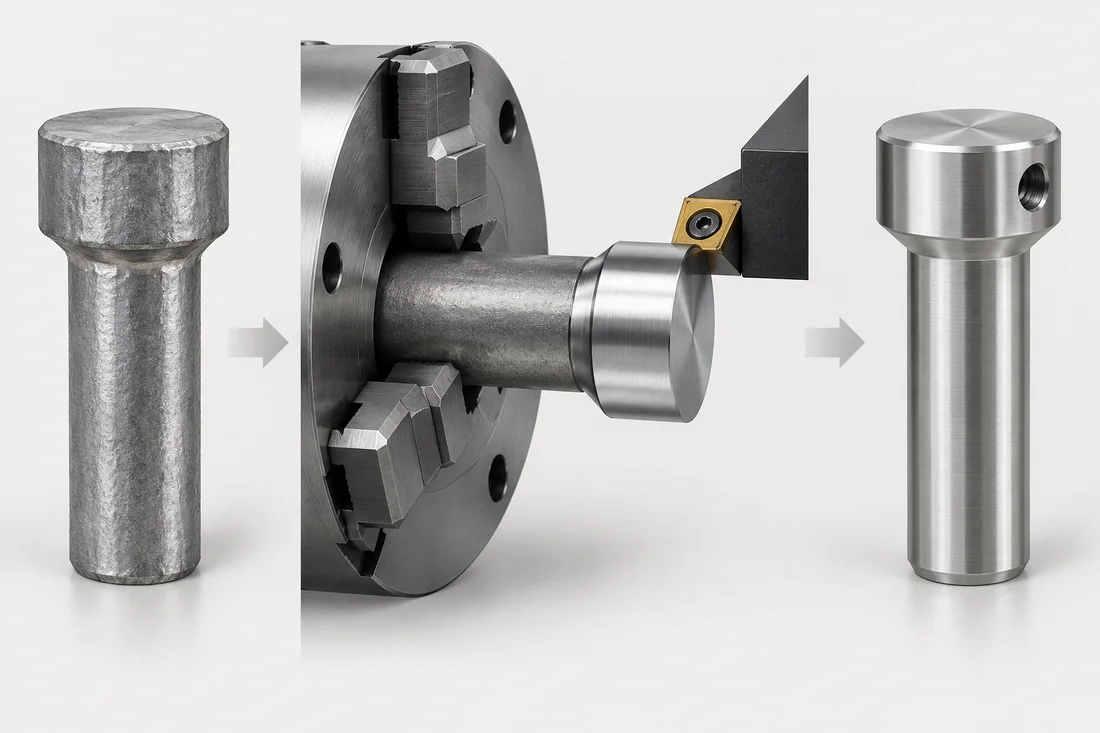
Cold Heading + Secondary Machining ↗
A formed blank provides the basic shape; selected machined features establish critical steps, faces or holes.
*Where required. Sequence varies with material, geometry and acceptance criteria; it is not a universal traveler.
The operations beyond the blank.
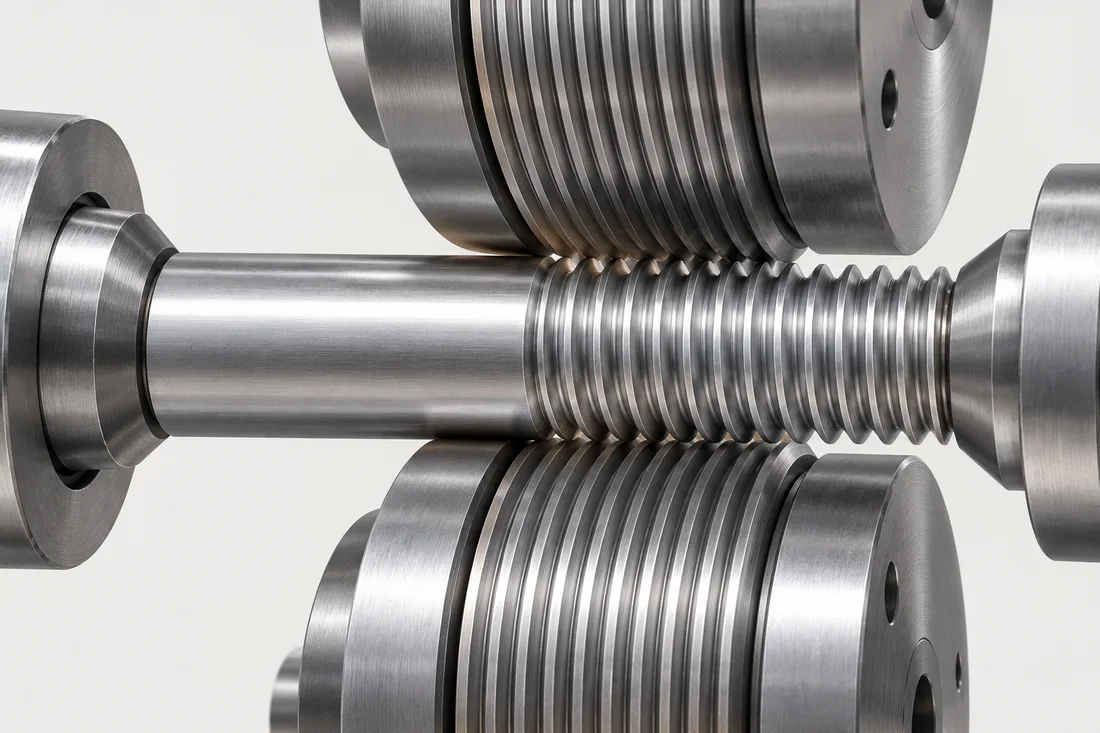
Thread Rolling, Cutting & Tapping ↗
The thread profile, material and batch conditions determine whether rolling, cutting, grinding or an internal tapping process is appropriate.
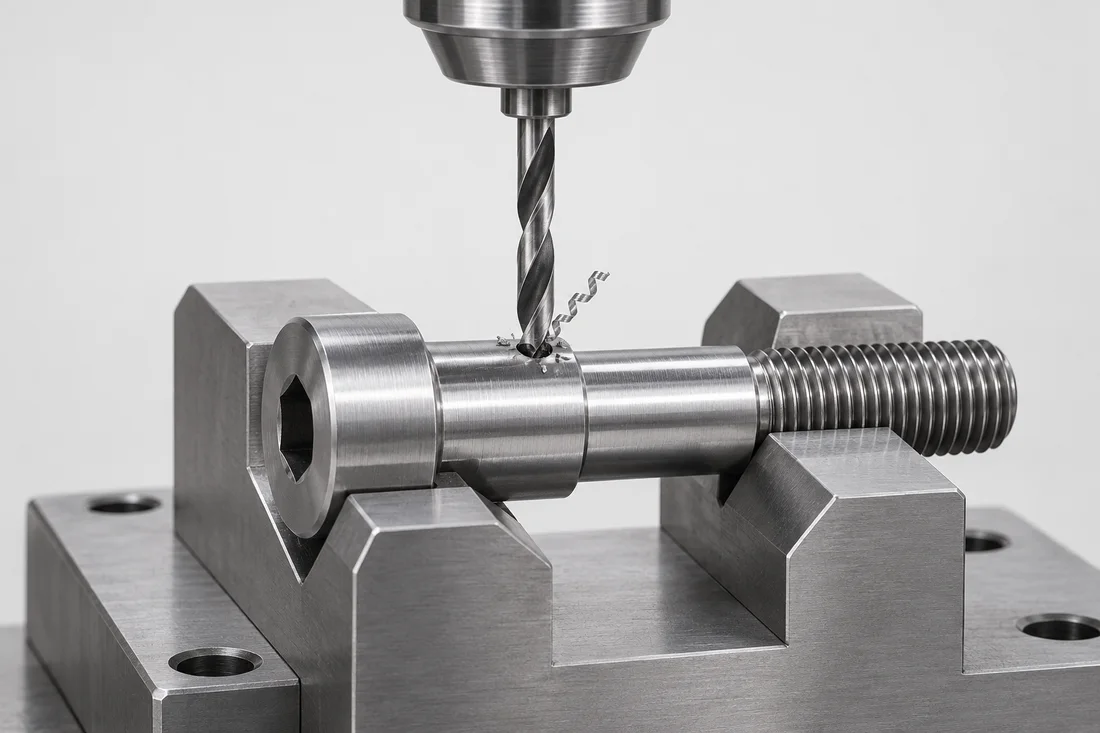
Secondary & Precision Operations ↗
Local holes, flats, grooves and finished diameters often create the functional difference in a non-standard fastener.
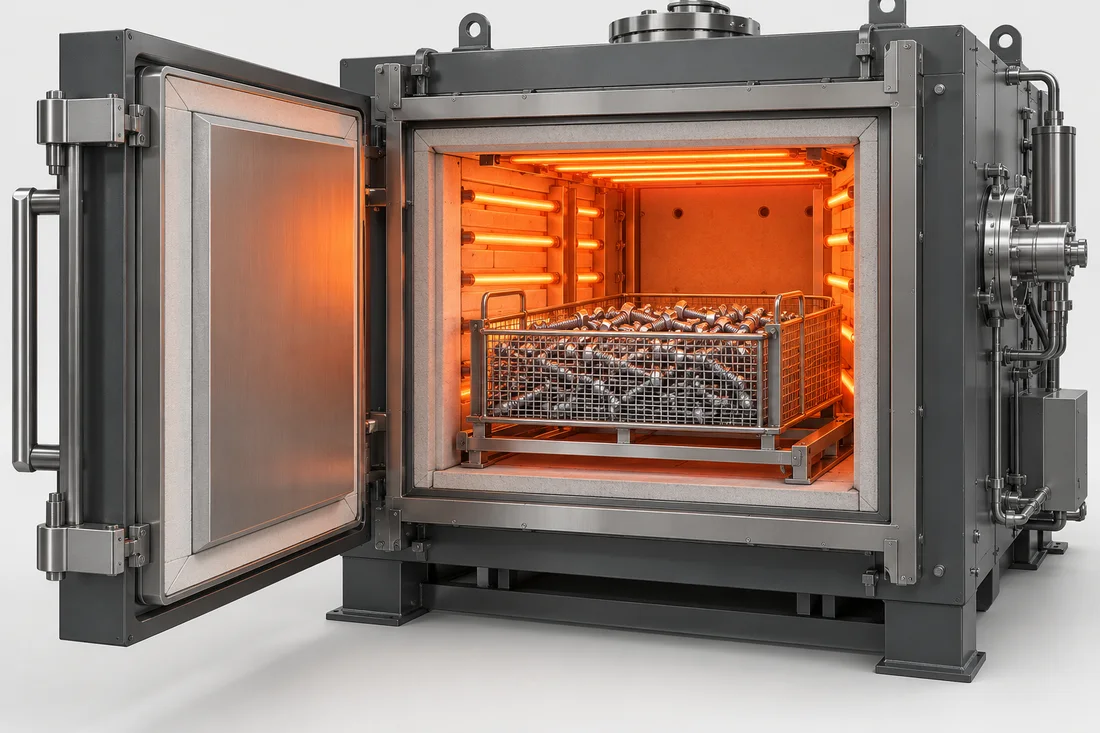
Material-Specific Heat Treatment ↗
Heat-treatment selection follows the alloy, required condition and applicable acceptance specification. One sequence cannot be applied to every screw.
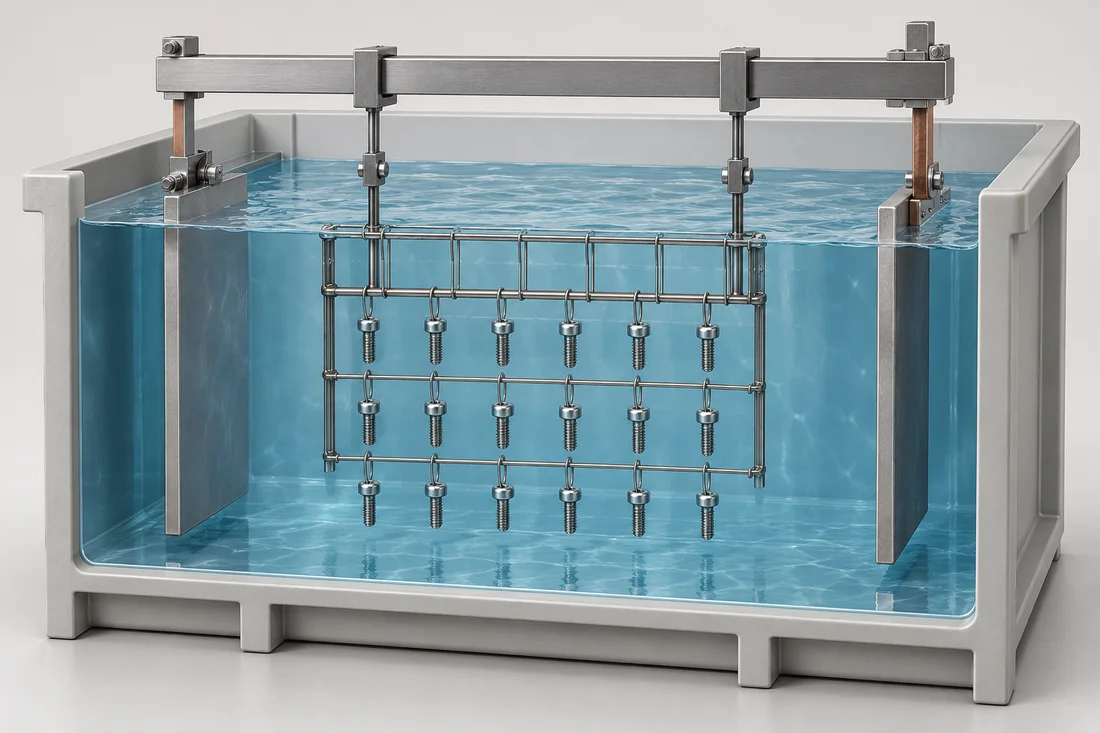
Coatings & Surface Treatments ↗
Specify a complete surface system: substrate condition, coating, thickness, functional surfaces and acceptance criteria.
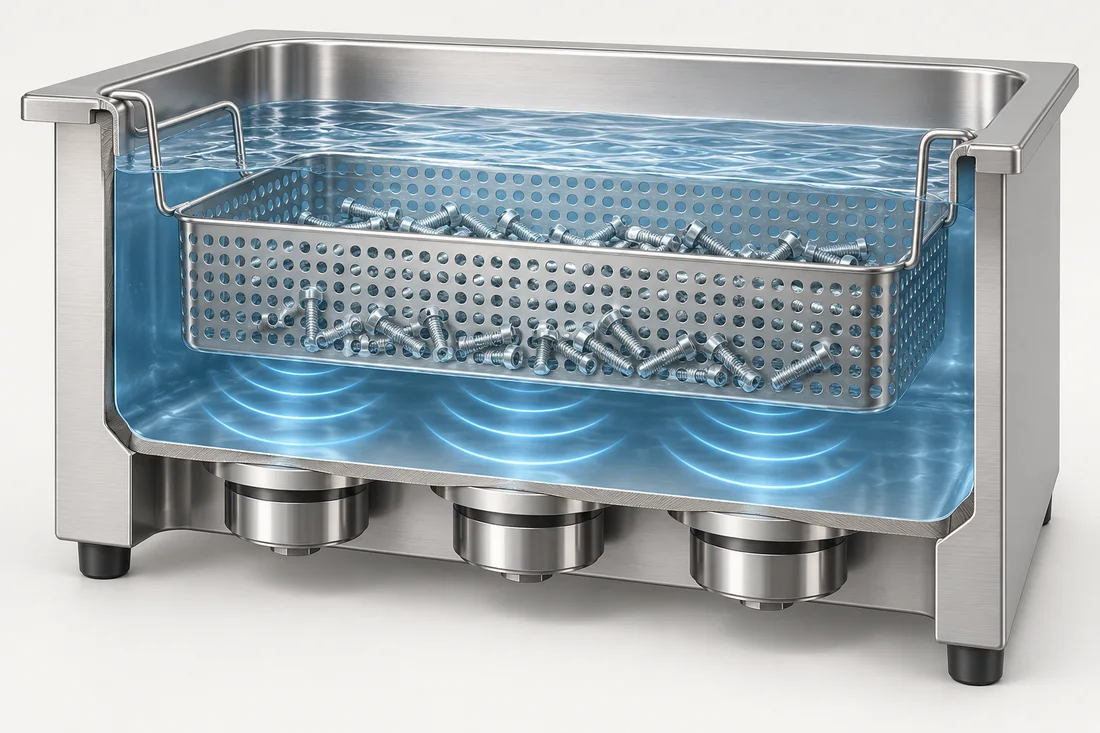
Cleaning, Locking & Assembly ↗
Cleanliness, burr control and pre-applied features are part of the finished-part specification, not an afterthought.
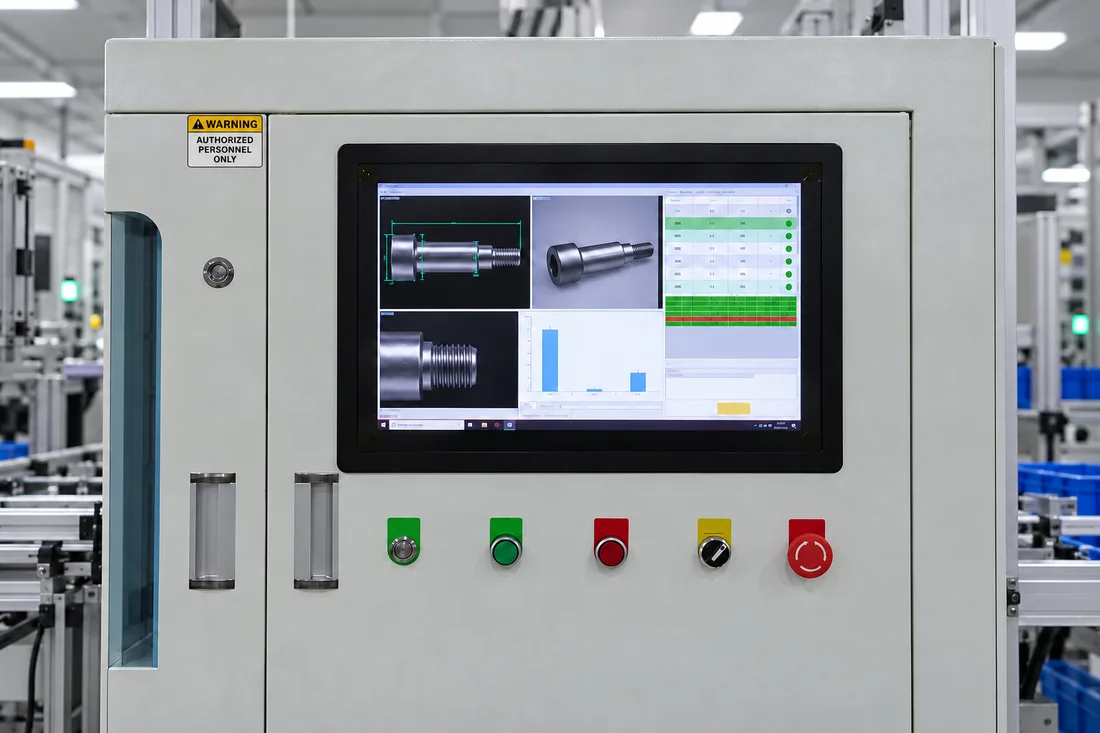
CCD Vision & Dimensional Inspection ↗
Non-contact optical checks for screw length, head diameter and visible stepped profiles, combined with the gauges and tests required by the drawing.
Quote the complete chain.
Include material grade, final condition, drive, thread, critical fits, finish, cleaning, locking features, sample approval and inspection records.
Prepare your RFQHave a drawing? Let’s review it.
Share your drawing, quantity and application requirements with our team.