
 ZUFEK
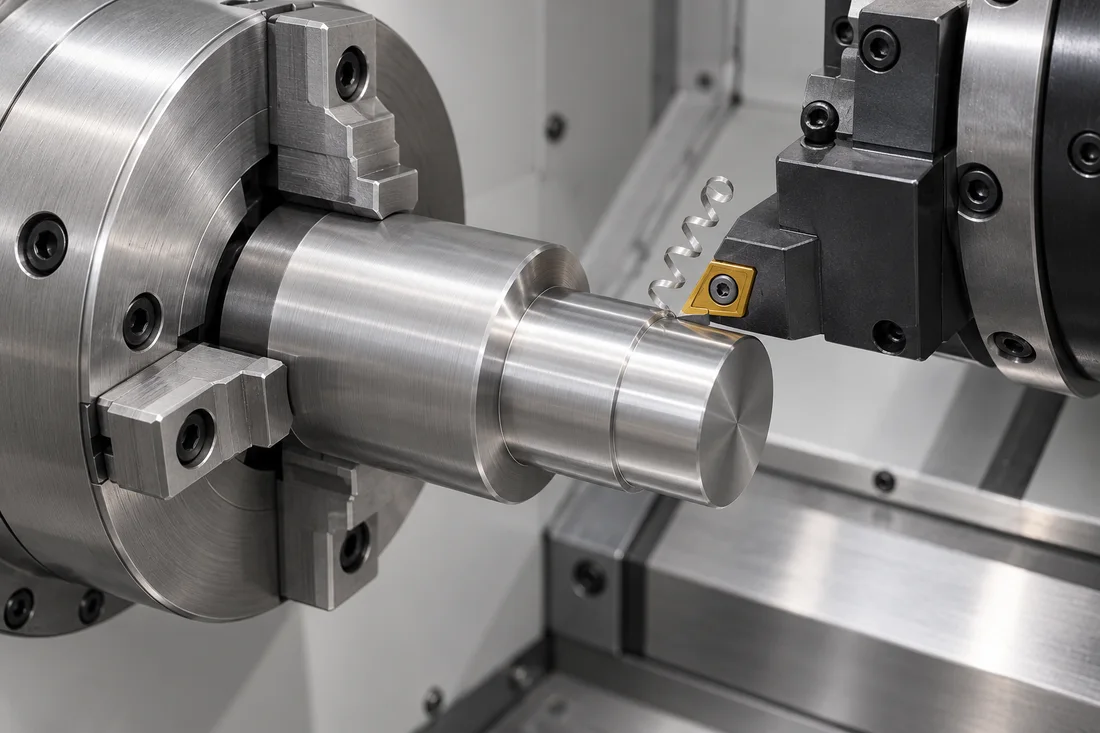
Describe what the taper is meant to do
Centering, contact and sealing are distinct functions. Identify the intended contact surface and the motion or loading involved. A conical shape does not itself demonstrate sealing performance or establish the location of a connected assembly.
Use a complete dimensional definition
Specify angle or taper ratio with the necessary diameters and axial references. Make it clear where the taper begins and ends. Avoid redundant or conflicting dimensions that imply different surfaces when interpreted at the manufacturing or inspection stage.
Relate the taper to the thread and datums
Show the reference axis, seating location and usable thread engagement. If the taper establishes location, say so. The required relationship between the cone and other features should follow the assembly function rather than an assumption that every surface must share the tightest tolerance.
Agree a useful verification method
Discuss dimensional and contact checks against an approved mating reference where appropriate. If sealing is required, define a separate functional test with its own conditions and acceptance criteria. Checking a cone angle alone does not prove the completed assembly will seal.
Specification example
For a locating cone, provide the corresponding seat and insertion limit. For a sealing design, also provide the sealing arrangement and required test rather than relying on a generic taper note.
RFQ checklist
- Intended locating or sealing function
- Taper definition and axial position
- Mating seat drawing
- Datum and thread relationship
- Dimensional and functional checks
Use the RFQ preparation checklist, then submit your drawing for review. For acceptance requirements, see quality planning.
General guidance only. Material properties, tolerances, standards and manufacturing feasibility must be verified for the actual specification. This article does not establish a product performance guarantee.