
 ZUFEK
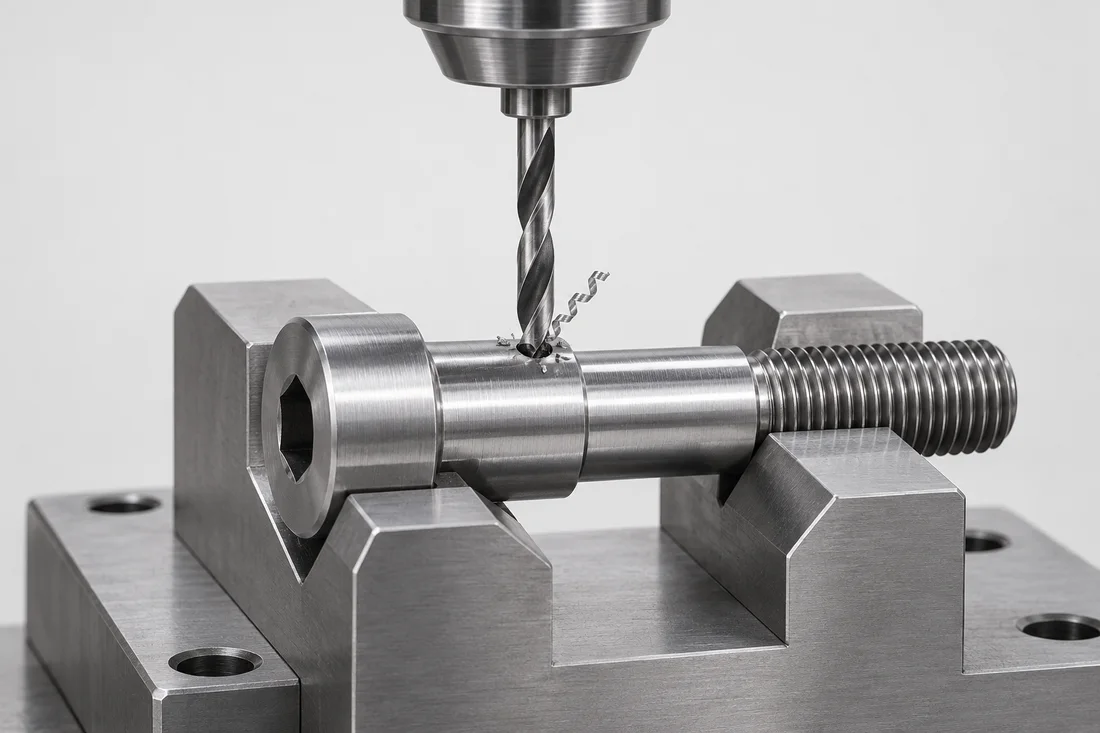
Separate the plain shoulder and the thread
A shaft tolerance such as g6 or h7 describes a plain cylindrical feature. A designation such as 6g or 6H belongs to a metric thread tolerance system. Case and order matter; these are not interchangeable callouts.
Identify the mating relationship
Provide the mating bore, shoulder length, datums and surface texture. Clearance, locating behavior and rotation depend on both components and their operating conditions.
Specify grinding only with a reason
Grinding can be useful for size, form and surface finish, especially after a treatment that changes dimensions. A tolerance designation alone does not prove that centerless grinding is the only acceptable route.
Inspect after the relevant finishing stage
Review coating allowance and final condition. Agree measurement methods for size, form and datum relationships, together with thread gauging and the required inspection records.
Compare limits against the actual mating bore
Record the shoulder requirement beside the bore limits and operating purpose. Decide whether the joint needs clearance, location or motion and what acceptance condition applies. A shaft tolerance designation and a metric thread class refer to different features. Copying a thread class onto a plain shoulder does not describe the required fit.
Make finishing selection a capability discussion
Ask how the proposed route achieves size, form and surface requirements in the final condition. If heat treatment or coating follows an earlier size operation, consider its effect before approving the route. Grinding may be appropriate; the mere presence of a grinding operation does not prove that the specified relationship or finish has been achieved.
Retain independent acceptance checks
Check the shoulder using a suitable dimensional method and the thread using the applicable thread acceptance method. Where runout or another datum relationship is specified, verify that relationship directly. Do not substitute a diameter-only screen for a geometry requirement that the screen has not been shown to measure.
Use the RFQ preparation checklist, then submit your drawing for review. For acceptance requirements, see quality planning.
General guidance only. Material properties, tolerances, standards and manufacturing feasibility must be verified for the actual specification. This article does not establish a product performance guarantee.