ZUFEK
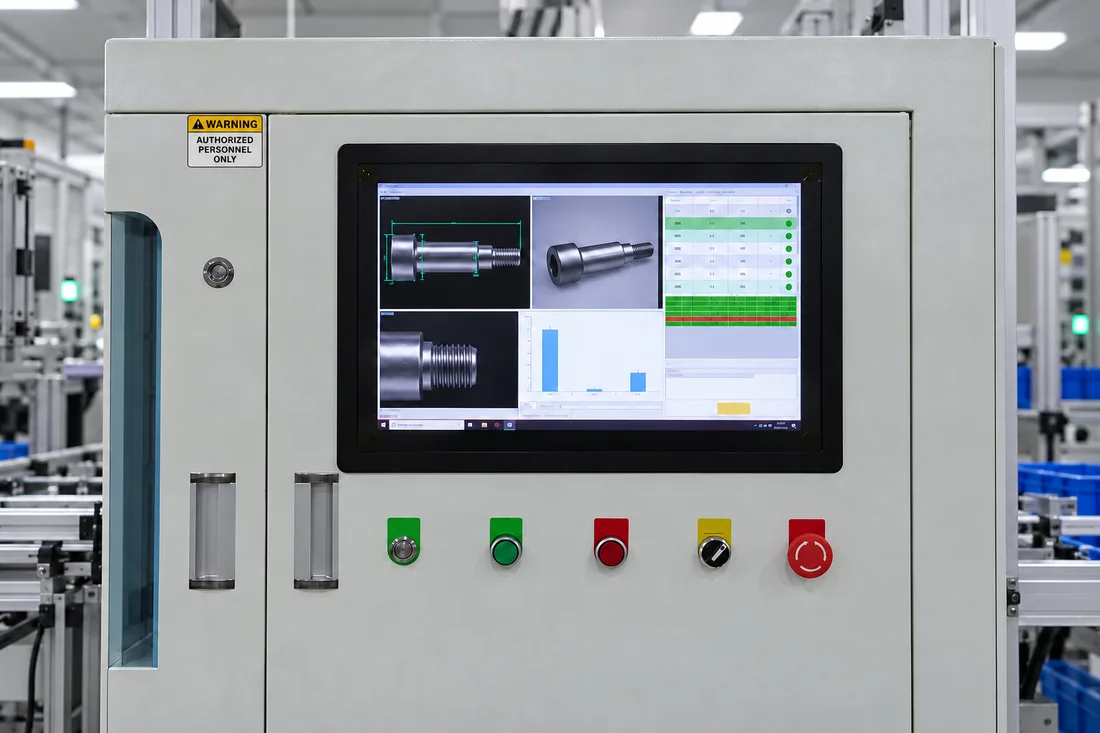
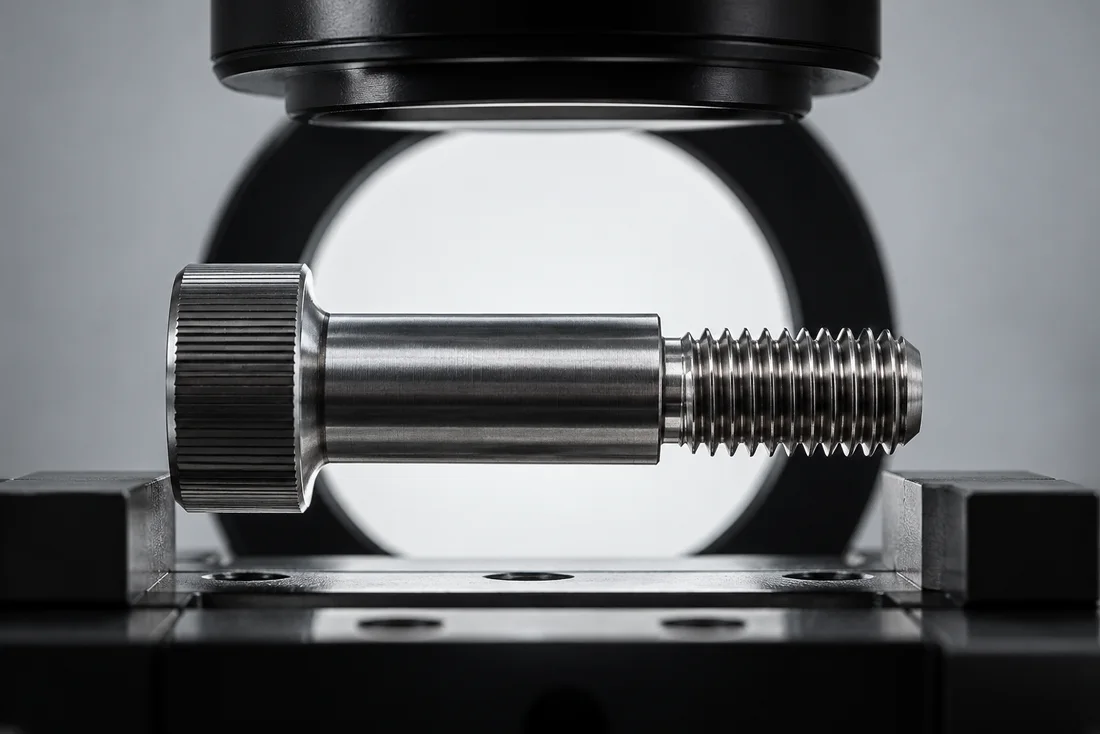
CCD optical dimension checks
Camera-based vision measurement uses suitable optics, lighting and calibrated edge detection to check accessible external dimensions such as overall length, head diameter and shoulder profile. A stable presentation and validated inspection program are needed for the specified part.
Complementary verification
Silhouette inspection does not establish internal geometry, material strength or every thread characteristic. Use the specified thread gauges, additional dimensional methods and functional tests where required. Agree acceptance criteria and the actual inspection coverage.
Material and mechanical checks
Material documentation, HV/HRC hardness, tensile, torque or destructive testing are selected when applicable. A test name needs a method, sample quantity and acceptance criterion.
Surface and specialist checks
Coating thickness, specified salt-spray testing, metallography, fatigue and hydrogen-embrittlement evaluation require an agreed scope. Salt spray results do not directly predict service life.
Sampling versus full inspection
Agree which characteristics receive 100% screening, sampling or first-article approval. Equipment availability, external laboratory work and reporting are confirmed for the order; no unverified in-house laboratory claim is made.
Use the RFQ checklist, review materials and include the required inspection and documentation.