
 ZUFEK
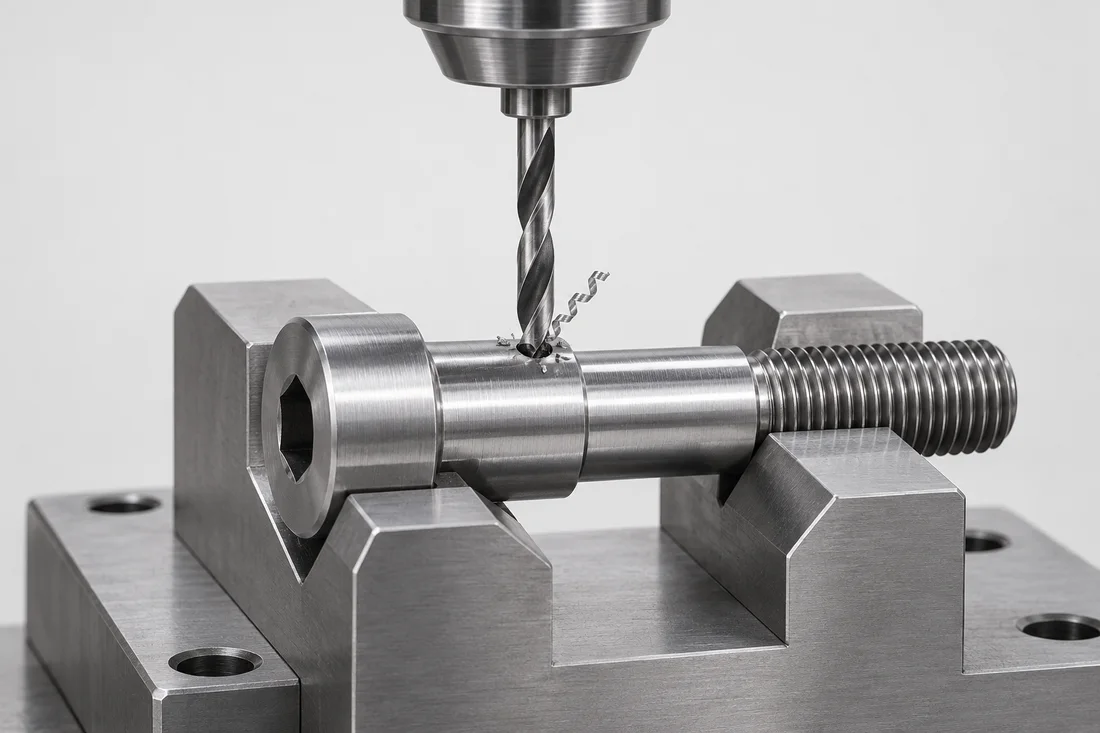
Show every intersection
Include sections where the hole crosses a bore, groove or thread. State the functional purpose of the passage and which surfaces the pin, wire or fluid contacts. An external view may hide the most difficult burr-removal location inside the component.
Specify edge condition rather than a vague note
An instruction to remove burrs needs an acceptance basis. Identify permitted edge breaks and surfaces that must retain their geometry. Excessive edge removal can change a small locating feature, while an inaccessible residual burr can interfere with the assembly or passage.
Review the process with the feature access
Drilling order, fixturing and subsequent finishing influence access to the edges. Agree how the proposed route handles the exit and any internal intersection. A later cleaning operation removes loose contamination but should not be assumed to eliminate attached machining burrs.
Make the inspection practical
Define where visual, optical or other checks are needed and how the difficult area will be evaluated. A pin-fit test may check one function without proving all edges meet the required condition. Keep the dimensional, functional and cleanliness requirements distinct in the inspection plan.
Specification example
For a transverse pin hole through a hollow screw, show the internal intersection and describe how the pin is inserted. This gives the manufacturer a concrete edge condition to review before quoting.
RFQ checklist
- Hole position and direction
- Internal intersections
- Permitted edge breaks
- Deburring access and sequence
- Agreed inspection method
Use the RFQ preparation checklist, then submit your drawing for review. For acceptance requirements, see quality planning.
General guidance only. Material properties, tolerances, standards and manufacturing feasibility must be verified for the actual specification. This article does not establish a product performance guarantee.