

DONGGUAN ZUFEK PRECISION CO., LTD.
info@zufek.net
PROCESS / FINAL CONDITION

Cleaning, Locking & Assembly

Cleanliness, burr control and pre-applied features are part of the finished-part specification, not an afterthought.

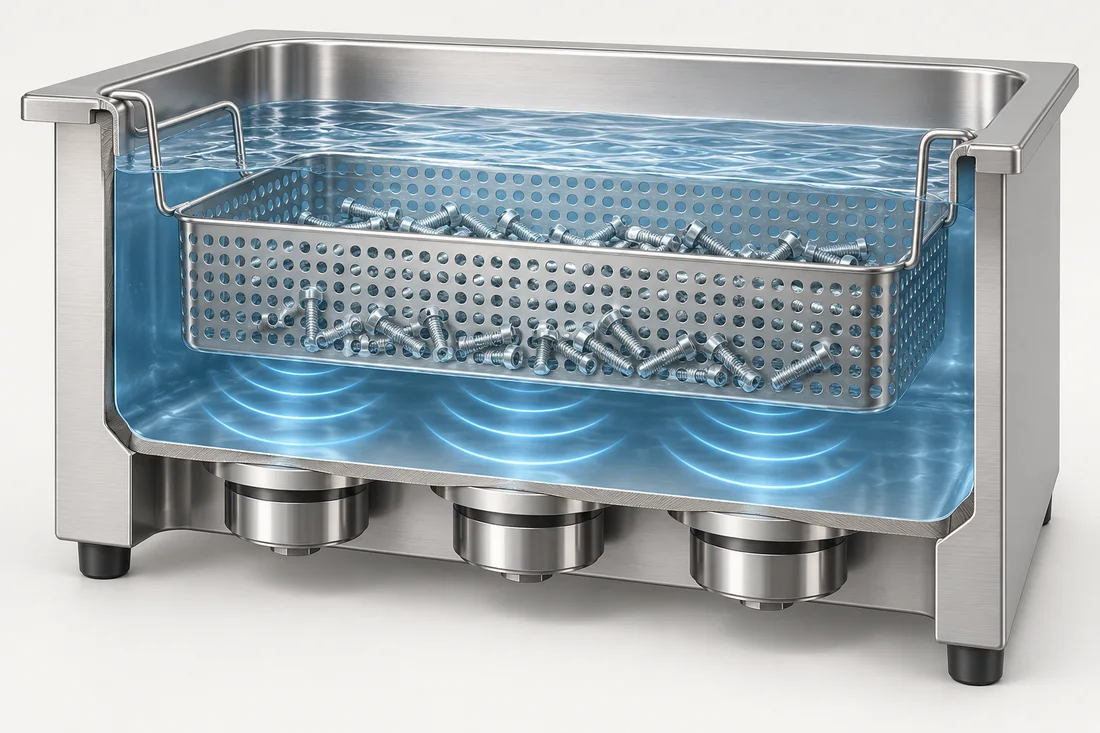
Ultrasonic cleaning illustration with an immersed basket and external transducers
Cleaning, Locking & Assembly

Cleaning and burr control

Degreasing, ultrasonic or suitable solvent cleaning, deburring, vibratory finishing and polishing are selected for the material and feature access. Define internal-bore and thread burr limits explicitly.

Technical cleanliness

If VDA 19 or ISO 16232 is specified, agree the applicable method, extraction, particle limits and reporting. Mentioning the standard alone does not define the acceptance level.

Pre-applied locking systems

Nylon patches and adhesive-based locking systems have different mechanisms. Specify the system, coverage, assembly conditions, reuse needs and required torque behavior.

Pre-assembly and sorting

Washers, O-rings, PTFE washers or springs may be included by drawing. Confirm sequence, retention and compatibility with heat/coating operations. Hydrogen-relief baking is applied where required by the selected material and finish specification.

Prepare a complete specification

Use the RFQ checklist, review materials and include the required inspection and documentation.
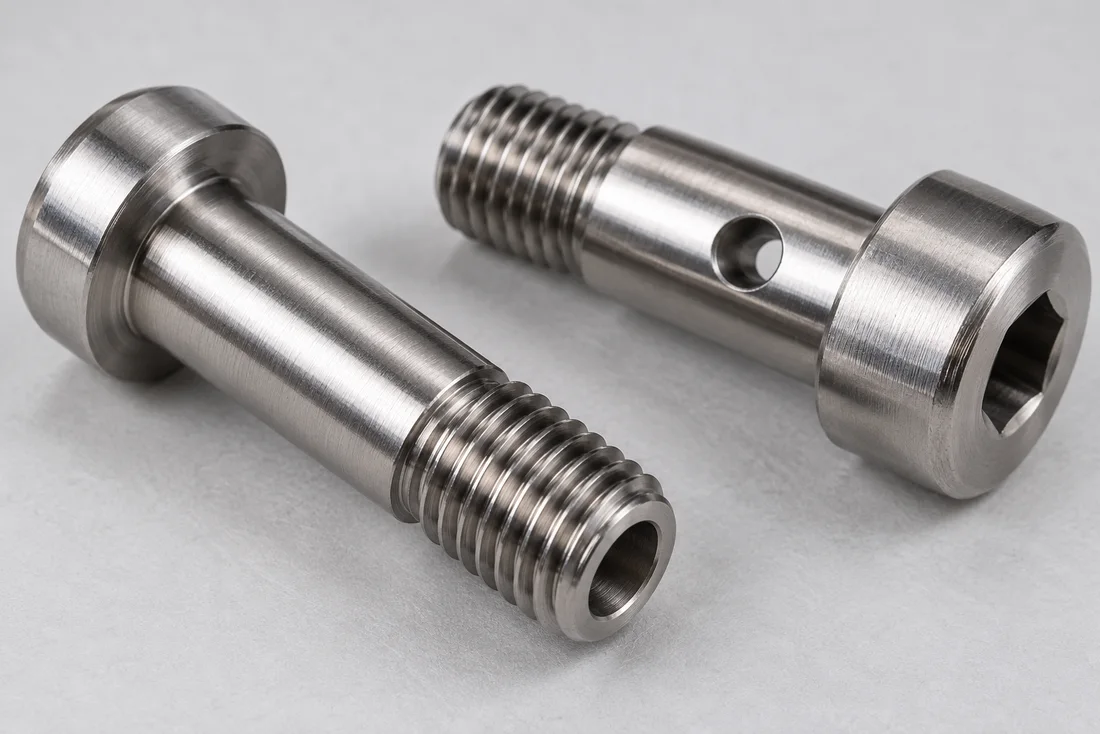
Drawing review example

Decide when to clean, apply locking patches and assemble seals

Illustrative drawing review. Confirm the route, dimensions and acceptance for your part.

What drives the route
For a captive screw with a seal or pre-applied patch, map every later cleaning, coating or heating step against compatibility. Identify the sealing face, required retention and patch position. Keep the passage and the useful thread clear of unintended residue.
What changes the quotation
Price the sequence as delivered: cleaning and drying, patch application or washer/seal assembly, sorting and packaging. Define cleanliness and any torque or reuse requirement by method and conditions rather than ordering a generic clean or locked part.
How to release the sample
Verify final condition after all operations and protective packing. Check retention, seal orientation and patch coverage separately from the agreed functional trial. Record the lot and distinguish technical-cleanliness results from any inspection of visible debris.

Related fastener families

Related technical guides

Continue through the process

Process decision and release matrix

Resolve these items during technical review. Each row identifies a decision or evidence requirement; it does not imply a universal process limit or an in-house equipment claim.

DecisionRequired inputRelease question
Burr and residueIdentify internal/external edges, passages and contamination concernsWhat edge condition and cleaning acceptance does the application need?
Locking featureSpecify patch/adhesive type, coverage and assembled requirementsWhat installation, reuse or torque behavior is to be verified?
Pre-assemblyShow washers, seals or springs and their retentionWhat sequence avoids exposing components to incompatible later processing?
PackagingAgree lot separation, protection and labelingHow will the approved parts reach assembly in the required condition?
AFTER PROCESSING

See the resulting feature.

Visual references help explain geometry and finish. Material properties, coating performance and acceptance require the agreed inspection methods.

Post-processing — clean and deburred
Process outcome reference; final requirements follow the approved drawing.

Inputs and outputs for Cleaning, Locking & Assembly

The process review begins with Hollow & Through-Hole Screws, Captive Screws, Custom Flange Screws, Modified-Tip Self-Tapping Screws and the actual drawing, not a generic equipment list. Identify the incoming stock or part condition and the dimensions that must remain controlled at this stage.

Use the process topics above to resolve cleaning and burr control; technical cleanliness; pre-applied locking systems; pre-assembly and sorting. Record the selected requirements in the order specification. A process name does not establish the resulting tolerance, property class or inspection coverage.

Coordinate the next operation

The next review may involve CCD Vision & Dimensional Inspection or Coatings & Surface Treatments. Check which surfaces are used to locate the part, whether the next operation changes dimensions and at what stage final acceptance is measured. Where a requirement cannot be checked after assembly or finishing, agree an intermediate check as well as final verification.

For samples involving tooling, the typical lead time is approximately 10–15 days, subject to drawing review and confirmation of material, finishing and inspection scope. The complete route determines the confirmed schedule; the duration is not a promise for each individual process.

CONNECTED SPECIFICATION TOPICS

Connect the part to its requirements.

Review these related topics for this design or route. Grade, treatment, geometry and acceptance remain drawing-specific.

START YOUR NEXT PROJECT

Discuss the route behind your drawing.

Share your drawing, quantity and application requirements with our team.

Request a quote
Get a quote ↗Email us

Choose how this website uses optional storage. You can change your choice at any time.

Your preferences are saved in this browser for 180 days. You can change or withdraw consent at any time. Withdrawal stops optional analytics and removes source information stored in your browser. Website access records are managed separately; contact us to exercise your privacy rights.

Read the cookie policy