
 ZUFEK
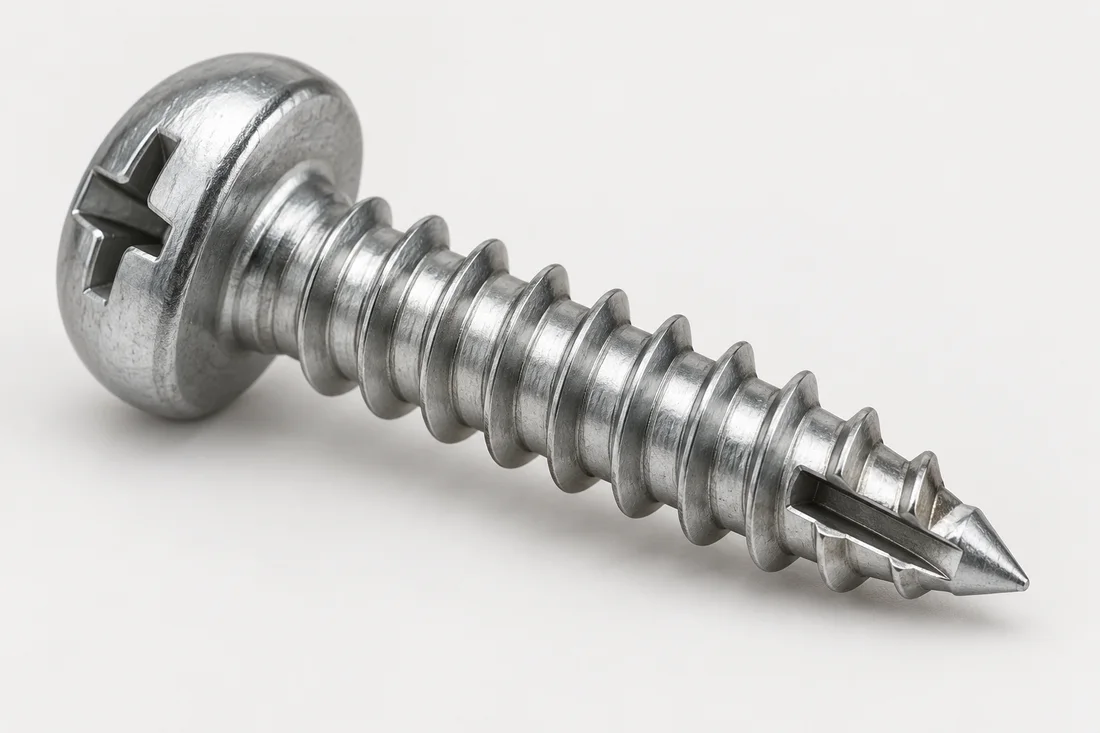
Tip action in the real substrate
Show the pilot hole, substrate material, thickness and available space beyond the joint. A cut or slotted tip changes local geometry but does not guarantee a chip-free installation or prevent penetration. Agree an assembly trial and define the permitted tip projection and debris condition.
Review the route before fixing the quotation
For modified-tip self-tapping screws, review Multi-Station Cold Heading, Secondary & Precision Operations, Material-Specific Heat Treatment against the drawing and quantity. Identify which features can be produced in the initial shape and which require a separate setup. A change to a functional shoulder, bore, drive or thread can change the proposed route as well as the inspection effort.
The drawing review should resolve tip & relief; mating material; installation requirement. Keep material condition and finishing allowance attached to those requirements. Define the acceptance condition for critical features and approve any proposed dimensional change before comparing samples with the original assembly.
From drawing to approved samples
Cutting tips can generate chips. Debris and breakthrough control must be demonstrated in the actual assembly. Identify the drawing revision, prototype quantity and expected repeat demand. Where the first part is based on an existing sample, separately confirm material and hidden features rather than inferring them from appearance.
The typical sampling lead time, including tooling, is approximately 10–15 days. The schedule is confirmed after drawing review and agreement on the sample specification; material availability, special treatment and inspection requirements can affect the confirmed date. Confirm when the agreed schedule starts in the quotation. Sample approval and repeat-production delivery are separate milestones.