

DONGGUAN ZUFEK PRECISION CO., LTD.
info@zufek.net
PROCESS / SURFACE SYSTEM

Coatings & Surface Treatments

Specify a complete surface system: substrate condition, coating, thickness, functional surfaces and acceptance criteria.

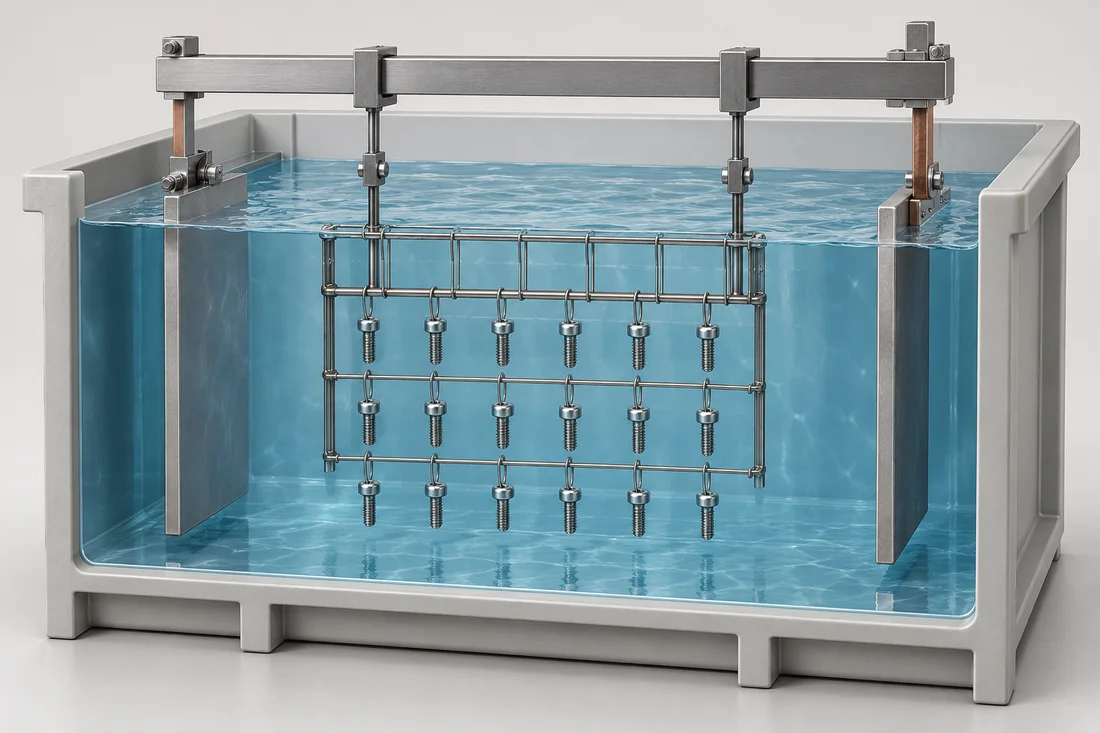
Rack electroplating illustration with immersed screws and side anodes
Coatings & Surface Treatments

Electroplated finishes

Zinc, colored or black zinc systems, bright/black nickel and zinc-nickel are discussion options. Name the actual coating specification, thickness and any friction or corrosion-test requirement. Cadmium is a restricted specialist option requiring project-specific review, not a default finish.

Zinc-flake and conversion systems

Zinc-flake systems, including Dacromet- or Geomet-type requirements, need an exact specification and applicability review. Black oxide and passivation depend on the substrate. Non-electrolytic deposition does not remove every possible hydrogen source from the full process.

Organic and vacuum coatings

Electrophoretic coating, PTFE-based coatings, powder/paint and PVD can address selected friction, appearance or surface functions. Thickness, cure temperature and thread fit need review.

High-strength fastener review

High-strength or high-hardness steels may be susceptible to hydrogen embrittlement from cleaning, pickling or plating. Baking and process controls can reduce risk but cannot guarantee its elimination. Select the coating and relief requirements under the applicable specification; neither a blanket zinc ban nor a blanket bake rule is sufficient.

Prepare a complete specification

Use the RFQ checklist, review materials and include the required inspection and documentation.
Drawing review example

Budget coating thickness at a smooth locating shoulder

Illustrative drawing review. Confirm the route, dimensions and acceptance for your part.

What drives the route
Illustrative geometry: a smooth 8.000 mm outside diameter with a uniform 0.005 mm deposit on each side becomes 8.010 mm. Use the actual thickness range and distribution to assess fit. This two-sided diameter estimate does not apply directly to thread pitch diameter.
What changes the quotation
Identify the coating system, substrate condition, covered or masked surfaces, thickness locations and any friction or corrosion requirement. Include pretreatment and relevant hydrogen-risk controls in the route; a finish name or colour does not define this scope.
How to release the sample
Agree how thickness and coverage are checked, then verify final shoulder fit and thread acceptance separately. Where the assembly relies on controlled friction, require the appropriate evidence for the specified mating and tightening conditions, not only an appearance or salt-spray result.

Related fastener families

Related technical guides

Continue through the process

Process decision and release matrix

Resolve these items during technical review. Each row identifies a decision or evidence requirement; it does not imply a universal process limit or an in-house equipment claim.

DecisionRequired inputRelease question
System definitionState substrate, pretreatment, coating, thickness and coverageIs the complete system specified rather than only a finish color?
Fit and assemblyIdentify thread, shoulder, bearing surface and friction needsWhich dimensions and assembly settings depend on the final surface?
Hydrogen reviewAssess susceptible material condition and the entire processWhat applicable process controls, relief and evidence are required?
AcceptanceDefine thickness, appearance and any corrosion/friction testsAre test conditions and criteria explicit rather than inferred from a trade name?
AFTER PROCESSING

See the resulting feature.

Visual references help explain geometry and finish. Material properties, coating performance and acceptance require the agreed inspection methods.

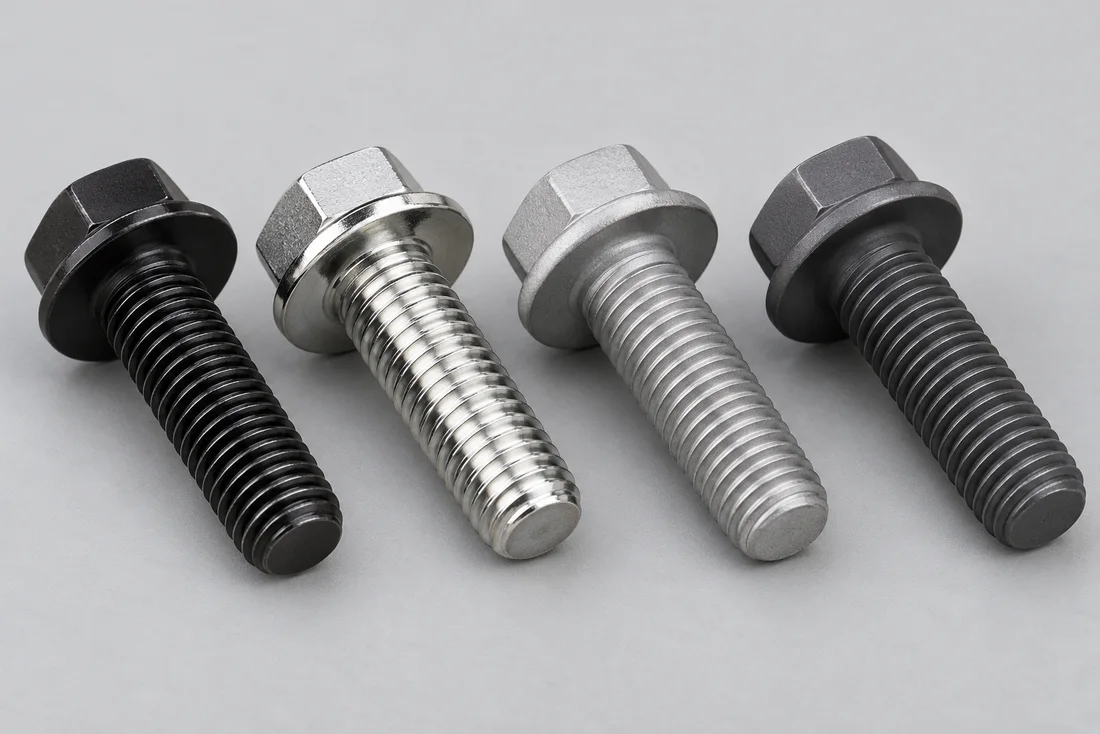
Surface treatment — finish options
Process outcome reference; final requirements follow the approved drawing.

Inputs and outputs for Coatings & Surface Treatments

The process review begins with Security & Tamper-Resistant Screws, Custom Flange Screws, Knurled Thumb & Adjustment Screws, Shoulder & Step Screws and the actual drawing, not a generic equipment list. Identify the incoming stock or part condition and the dimensions that must remain controlled at this stage.

Use the process topics above to resolve electroplated finishes; zinc-flake and conversion systems; organic and vacuum coatings; high-strength fastener review. Record the selected requirements in the order specification. A process name does not establish the resulting tolerance, property class or inspection coverage.

Coordinate the next operation

The next review may involve Cleaning, Locking & Assembly or CCD Vision & Dimensional Inspection. Check which surfaces are used to locate the part, whether the next operation changes dimensions and at what stage final acceptance is measured. Where a requirement cannot be checked after assembly or finishing, agree an intermediate check as well as final verification.

For samples involving tooling, the typical lead time is approximately 10–15 days, subject to drawing review and confirmation of material, finishing and inspection scope. The complete route determines the confirmed schedule; the duration is not a promise for each individual process.

CONNECTED SPECIFICATION TOPICS

Connect the part to its requirements.

Review these related topics for this design or route. Grade, treatment, geometry and acceptance remain drawing-specific.

START YOUR NEXT PROJECT

Discuss the route behind your drawing.

Share your drawing, quantity and application requirements with our team.

Request a quote
Get a quote ↗Email us

Choose how this website uses optional storage. You can change your choice at any time.

Your preferences are saved in this browser for 180 days. You can change or withdraw consent at any time. Withdrawal stops optional analytics and removes source information stored in your browser. Website access records are managed separately; contact us to exercise your privacy rights.

Read the cookie policy