
 ZUFEK
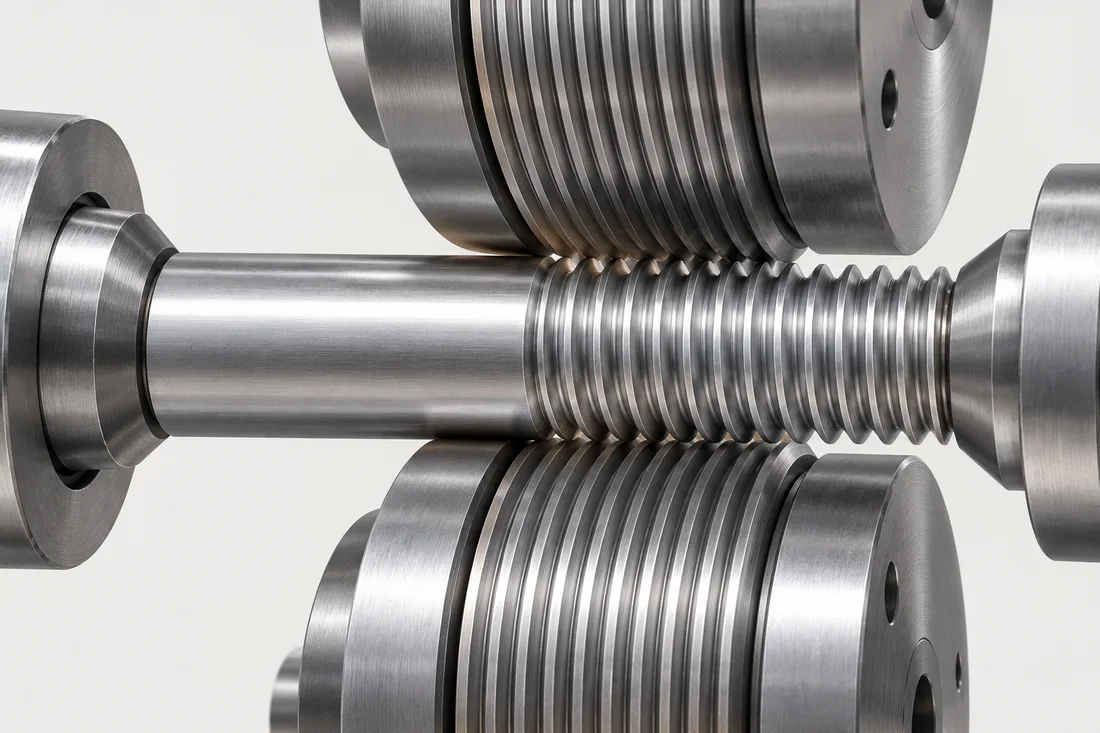
Confirm the complete thread designation
State the system, diameter, pitch, tolerance class and handedness. Include usable length and any special profile requirement. A gauge selected only from nominal diameter may not correspond to the pitch or fit that the drawing actually requires.
Agree the inspection condition
Determine whether acceptance refers to the final coated thread or another specifically defined stage. Surface condition and permitted residues should be considered in the inspection method. Records need to show which condition was checked rather than leaving the customer to infer it from the manufacturing sequence.
Understand the scope of the check
A functional gauge check addresses defined thread acceptance, but it does not automatically verify every profile detail, material property or external shoulder. Special features may need additional dimensional or profile inspection. Specify those checks separately when the function requires them.
Control the inspection reference
Use gauges and methods appropriate to the thread specification and maintain the required control of the inspection equipment. If a special mating component is used for a trial, distinguish that assembly check from formal thread acceptance. Both can be useful without being interchangeable.
Specification example
For two fine-pitch ends on one stud, identify the gauge requirement for end A and end B separately. This avoids treating a successful check at one end as evidence for the complete part.
RFQ checklist
- Thread system, pitch and class
- Final supplied condition
- Appropriate gauge and method
- Additional special-profile checks
- Inspection equipment and records
Use the RFQ preparation checklist, then submit your drawing for review. For acceptance requirements, see quality planning.
General guidance only. Material properties, tolerances, standards and manufacturing feasibility must be verified for the actual specification. This article does not establish a product performance guarantee.