
 ZUFEK
Hollow & Through-Hole Screws
An axial bore creates a passage through a threaded component for an application-specific routing or flow requirement.
Discuss this custom part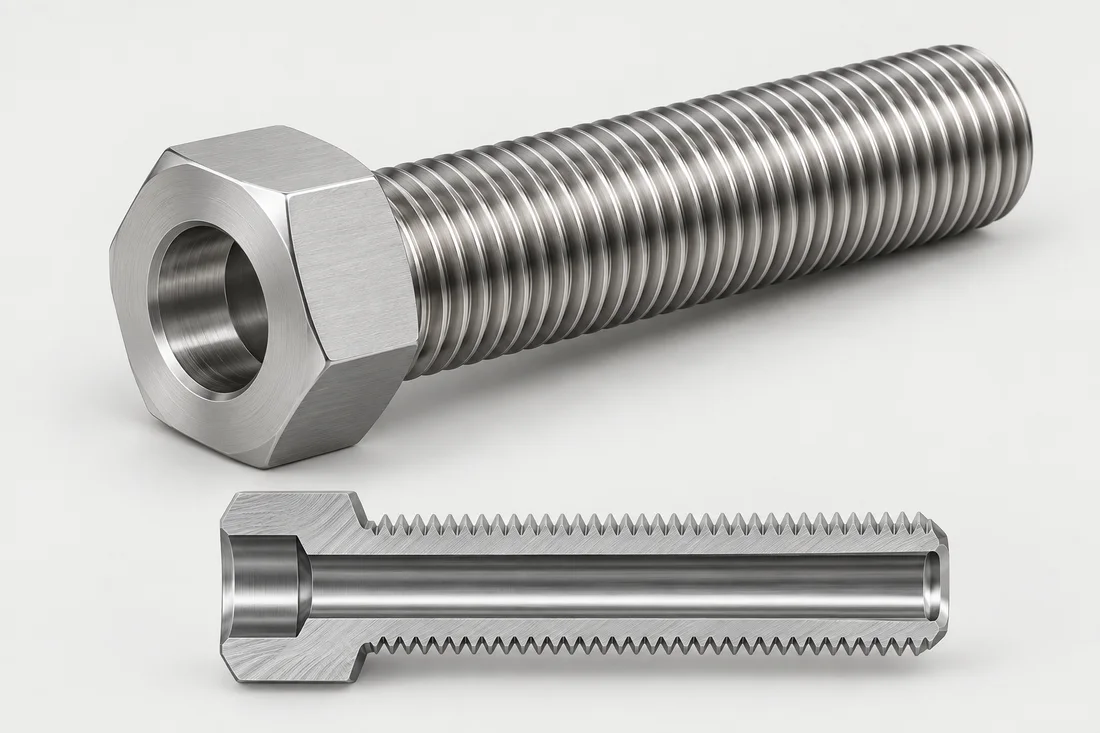
Where this design fits
Cable passages, dispensing fixtures, pneumatic routing and custom fluid-handling assemblies.
What to include in the RFQ
State bore diameter and depth, permitted burrs, cleanliness and any agreed leak or pressure test. A through hole alone does not establish a pressure rating.
Open the complete RFQ checklist ↗Material and acceptance
Carbon steel, 10B21, SUS304/316, aluminum, copper/brass and titanium alloy requirements can be discussed. Suitability is specific to the part, grade and process.
Define material condition, coating, critical dimensions and required inspection records. A named product family does not imply a tested load, pressure or performance rating.
Make the features work together.
These routes are options for technical review. The approved drawing, quantity and material determine the actual sequence.
Related product designs
Application discussions
Useful technical reading
Hollow screws: passage and verification matrix
Use this matrix to prepare a review. Values and acceptance methods are agreed for the actual part; these are specification fields, not catalog limits.
| Interface | What to define | Verification discussion |
|---|---|---|
| Axial passage | Diameter, depth, entry and exit geometry | Agree a suitable bore check for access and depth |
| Remaining wall | Bore position against the thread root and outer steps | Review the section and datum relationship; outer diameter alone is insufficient |
| Cross-hole intersection | Hole position, internal burr condition and cleaning | Specify inspection access and the acceptable edge condition |
| Functional requirement | Cable clearance or defined fluid test conditions | Trial the mating cable or perform the separately specified test |
Common specification questions
Can CCD inspect the complete bore?
External silhouette inspection cannot establish the full internal passage. Bore geometry and internal edges need suitable complementary checks.
Are hollow screws pressure-rated?
A through hole does not create a pressure rating. Material, sealing design, service conditions and the required verification must be specified for the application.
Follow the smallest wall and the hidden bore edge
Use a section view to connect the passage to the outside features. The critical remaining wall may be beside a thread root or an intersecting hole rather than at the largest outside diameter.
- Thread root to bore: define the remaining section using the applicable thread geometry and the bore position.
- Hole intersection: identify the internal edge, burr requirement and a workable deburring and inspection route.
- Finished passage: agree bore clearance, entry/exit condition and cleaning before assembly makes the internal features inaccessible.
External CCD screening can support visible profile checks. Verify inaccessible bore features with a suitable separate method, and use the application matrix below to distinguish cable, flow and sealing requirements.
Specify the passage, not just the outside screw
A cable feed-through, an air passage and a pressure-retaining connection need different acceptance checks even when the outside screw looks identical. State what passes through the bore and which surfaces perform the sealing or locating function.
| Application | What to specify | What to check |
|---|---|---|
| Cable or tube feed-through | Minimum clear bore, entry/exit edge condition and the route through the installed part. | Check passage with a suitable gauge or representative item; inspect both edges and intersections for damaging burrs. |
| Flow passage | Bore size and length, intersecting holes, cleanliness and any specified flow requirement. | Check the accessible bore geometry; use a separate agreed cleanliness or flow test when required. |
| Sealed connection | Medium, pressure/temperature conditions, sealing interface and approved test criteria. | Verify sealing geometry and the specified test separately; a through-hole or camera image does not establish pressure suitability. |
Review the smallest remaining wall at the thread root and at intersecting holes. Plan how drilling burrs can be removed and checked before a later operation hides them. For internal surfaces, agree a suitable access or inspection method instead of treating external CCD screening as complete bore inspection.
Connect bore finishing, cleaning and inspectionTooling and sampling typically take approximately 10–15 days after technical review and confirmation. Confirm the starting milestone, sample acceptance and repeat-production schedule in the quotation.
Connect the part to its requirements.
Review these related topics for this design or route. Grade, treatment, geometry and acceptance remain drawing-specific.
SUS304 & SUS316 Stainless Steel ↗
A2/A4 groups and classes such as 70 or 80 describe finished stainless fasteners under the applicable specification. SUS304 or SUS316 alone does not establish A2-70 or A4-80 performance.
MATERIAL & FINAL CONDITIONAluminum Alloys ↗
The same alloy in a different temper has different properties. The figures below are examples for specified extruded stock, not a finished screw rating.
MATERIAL & FINAL CONDITIONCopper ↗
Copper strength varies substantially with alloy, product form and temper. The following is a typical stock reference, not a screw acceptance requirement.
Send the details for your hollow & through-hole screws.
Share your drawing, quantity and application requirements with our team.