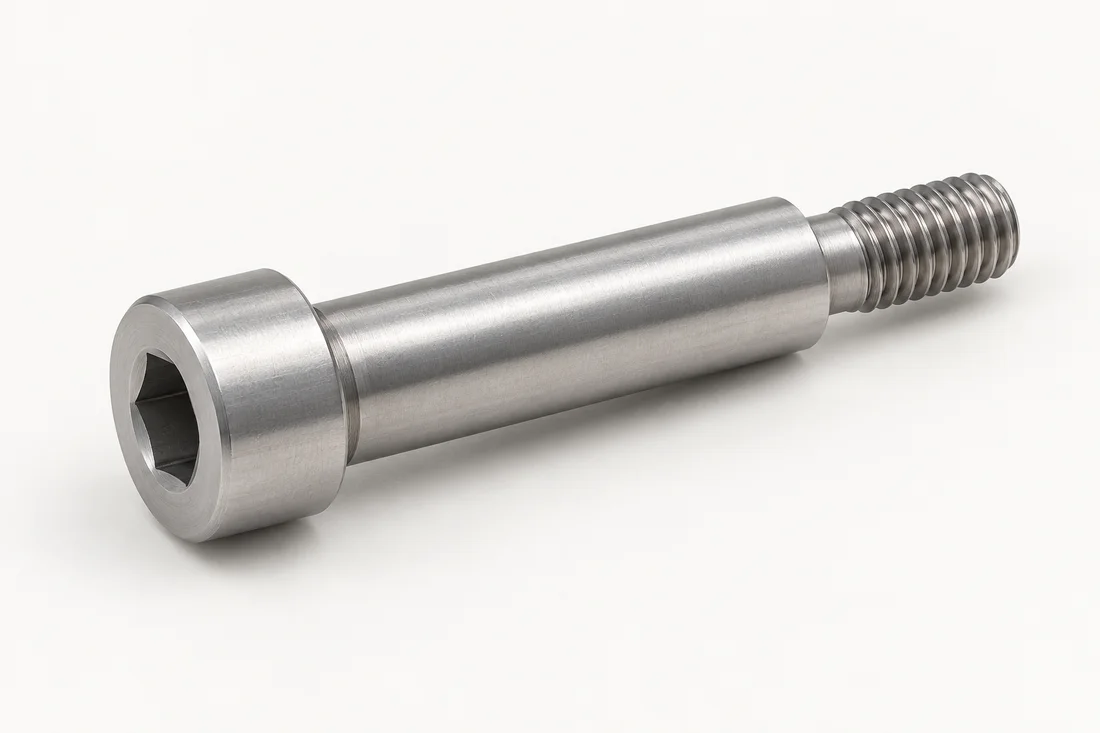
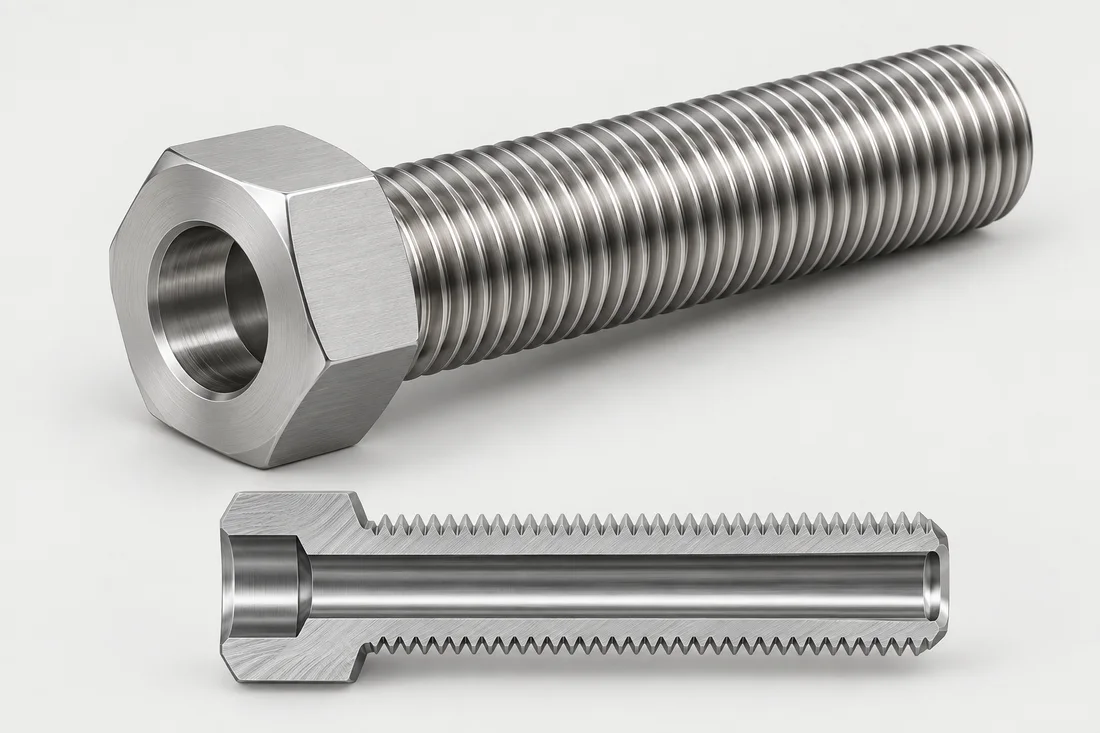
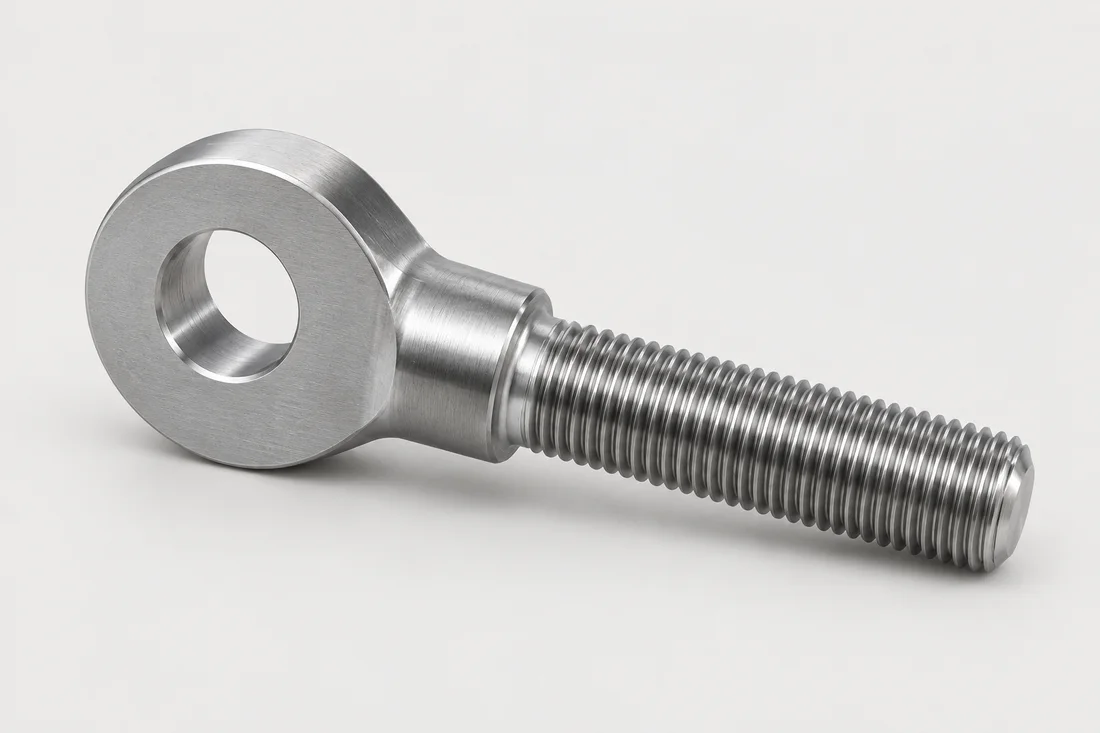
Use these examples to discuss the full chain. They are not fixed instructions: thread timing, heat treatment, grinding and coatings require material- and application-specific approval.
Integrate repeated bulk geometry through forming, then machine the features that need a different tool path or control. Tooling and machining must be evaluated together.
Compare the complete route, including tooling, handling between operations, rejected blanks and final fitting work. If the shoulder and thread are established in different setups, include the work needed to control their relationship rather than pricing only two diameters.
Use production-route samples to recheck shoulder size and form, axial length, thread acceptance and seating in the mating assembly after finishing. Preserve the turned prototype as a geometry reference; record which characteristics require fresh approval after the route change.
Large heads, eye forms and substantial sections may suit hot forging. There is no universal M24 changeover; material, equipment and shape determine the practical route.
Quote the heated blank, tooling, trimming or scale removal and later machining as a complete route. Define any treatment, mechanical verification and document scope at quotation; a large eye shape does not by itself establish suitability for lifting.
Confirm finished bore and seat geometry, material and treatment traceability and the agreed mechanical verification. If the part is intended for lifting, the applicable design, load direction, marking and qualification must be approved for that use before release.
Prototypes, varied geometries, small batches and parts with several machined features. Actual batch economics depend on cycle time, stock and setup.
Identify the minimum wall and bore axis where they matter, rather than only giving nominal diameters. A long bore, interrupted cut, tighter position requirement or second workholding setup can change cycle time, tool access and the inspection method.
Check bore and outer geometry in the agreed datums and after release from the fixture. Separately verify hole intersections and burrs where a cable or fluid passes. The section calculation is a geometry check, not a pressure or load rating.
Approve the route at the handoffs, not only at the end
Illustrative drawing review. Confirm the route, dimensions and acceptance for your part.
What drives the route
For a shoulder screw with a precision fit, identify the blank reference, which operation establishes the bearing shoulder, and which later treatment can move or build up that surface. Carry the same drawing revision and final-condition requirement across each handoff.
What changes the quotation
Compare each route to the same delivery scope: sample quantity, tooling, later operations, verification and records. Record which operations must be repeated or reapproved if the grade, finish, blank supplier or production method changes.
How to release the sample
Record the feature, operation that establishes it, verification stage and acceptance method. Link the approved sample and lot records to the route. For a change from turned samples to formed production, review each affected characteristic before approving repeat orders.
Some threads are formed before heat treatment; other applications call for later thread generation. Final grinding and coating allowance must protect the specified fit. Hydrogen-relief baking belongs only where required and cannot be assumed for every zinc-flake or passivation route.
Typical sampling lead time, including tooling, is approximately 10–15 days. The confirmed schedule follows drawing review and agreement on material, geometry, surface treatment and inspection requirements. Clarify the starting milestone in the quotation. Repeat-production delivery is quoted separately for the quantity and approved route.
Send a drawing revision, sample quantity, expected order volume and the intended application. Identify functional dimensions and required documents so the technical review can resolve the important details before tooling and sample approval.
We use necessary storage to remember your preferences. Optional analytics is enabled only with your consent. We do not use advertising trackers. Website access records, including your full IP address, are collected separately from these choices. Cookie details

 ZUFEK