

DONGGUAN ZUFEK PRECISION CO., LTD.
info@zufek.net
CORE CUSTOM SCREWS

Knurled Thumb & Adjustment Screws

A grip-oriented head supports manual adjustment, with optional tool drive for the specified assembly method.

Discuss this custom part
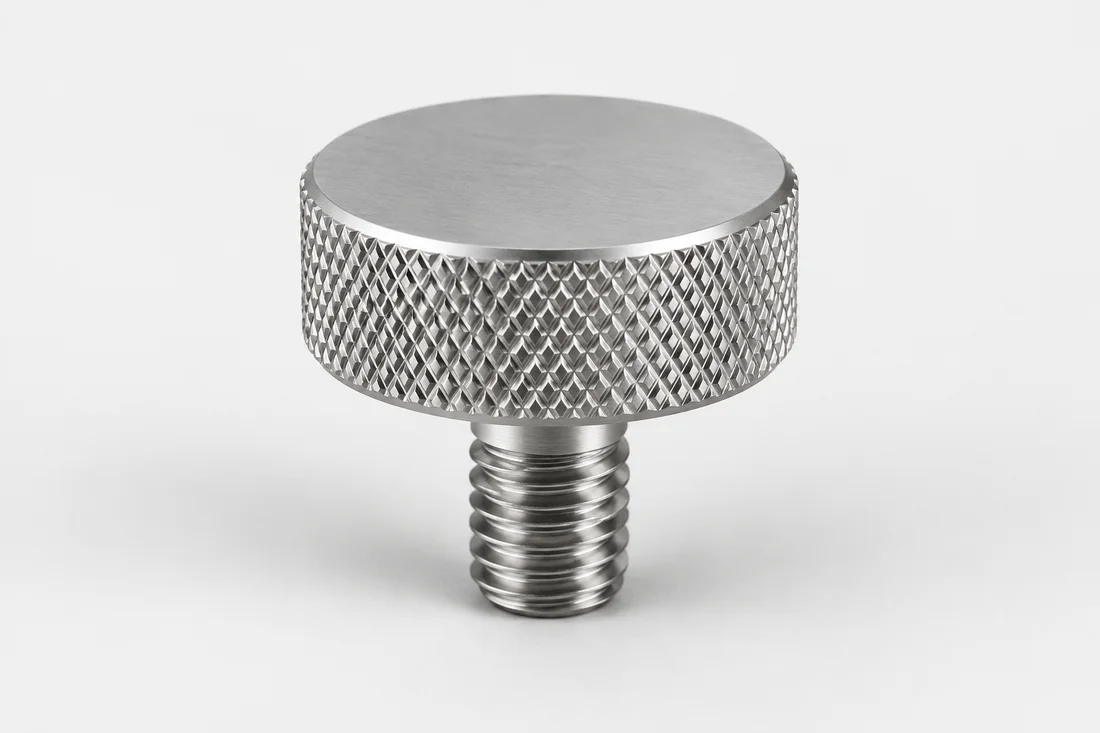
Manual thumb screw illustration with a diamond knurled head
Knurled Thumb & Adjustment Screws

Where this design fits

Test fixtures, adjustable brackets, access panels and positioning stops.

What to include in the RFQ

Specify head grip, adjustment travel and any required locking method. Hand grip alone is not a calibrated tightening torque.

Open the complete RFQ checklist ↗

Material and acceptance

Carbon steel, 10B21, SUS304/316, aluminum, copper/brass and titanium alloy requirements can be discussed. Suitability is specific to the part, grade and process.

Define material condition, coating, critical dimensions and required inspection records. A named product family does not imply a tested load, pressure or performance rating.

RELEVANT PROCESS OPTIONS

Make the features work together.

These routes are options for technical review. The approved drawing, quantity and material determine the actual sequence.

Related product designs

Application discussions

Useful technical reading

Thumb screws: grip and adjustment matrix

Use this matrix to prepare a review. Values and acceptance methods are agreed for the actual part; these are specification fields, not catalog limits.

InterfaceWhat to defineVerification discussion
Grip envelopeHead diameter/height, knurl pattern and finger accessCheck the specified texture and available clearance in the assembly
Adjustment travelPitch, usable travel and end positionsReview movement through the required range
Contact tipEnd geometry and mating surfaceCheck contact condition and permitted marking
Retention of settingLocking arrangement and intended operating conditionsAgree a functional check; hand grip does not define a calibrated torque

Common specification questions

Does fine pitch guarantee accurate adjustment?

No. Pitch defines nominal travel per turn; fit, contact, backlash and the rest of the mechanism affect the actual setting.

Can the head also have a tool drive?

Yes, a defined socket or slot can be reviewed. Check engagement, remaining head material and tool clearance alongside the knurled grip.

Follow a complete application design

Explore a proposed assembly, the fastener choices, manufacturing review and sample validation plan. This is an illustrative design study, with no claimed customer delivery or measured performance.

Review the fixture adjustment and locking concept ↗

Check the grip space throughout the adjustment

The knurled head, threaded support and contact end perform different jobs. Review the installed mechanism at its travel limits, including any gloves or tool holder specified for operation.

123
Interface sketch — not to scale. Dimensions and acceptance follow the approved assembly drawing.
  1. Grip envelope: include nearby walls and the space needed to turn the head. A larger head helps only if the operator can actually reach it.
  2. Travel and engagement: show the support, usable threaded length and both end positions. Agree the means of retaining the setting separately from the knurl.
  3. Contact end: identify the mating pad or surface and permitted marks. Evaluate the return to a reference position with the actual contact arrangement.

For sample approval, identify the mating support and contact part, trial the agreed adjustment sequence and record position and contact condition. Hand operation is not a measured tightening procedure; specify a separate method where controlled torque is required.

Prepare grip and adjustment requirements

Design the grip for the operating space

Head diameter, height and knurl pattern should be reviewed with available finger clearance. A head that is easy to grip in free space can be awkward beside a wall or neighboring adjustment. State whether use with gloves, frequent adjustment or a backup tool drive is part of the intended operation. These are application inputs, not universal grip ratings.

Separate adjustment from locking

Thread pitch influences movement per turn, but the complete mechanism determines usable adjustment. Identify travel, the contact end and any stop or locking method. A fine pitch alone does not guarantee that a setting will hold under vibration. Show how the adjustment is retained and how the operator knows the required position has been reached.

Specify the contact end and appearance

A flat, rounded or other drawing-defined end interacts differently with the mating surface. Include the contact geometry and any permitted marking. Knurling is a functional texture, so define its pattern and controlled envelope rather than relying on appearance alone. If a socket is added, check remaining head material, driver access and the intended installation method.

Verify the assembled action

An illustrative fixture adjuster should be checked across its intended travel, including access at both end positions. Inspect the thread and grip dimensions and agree any functional check. Hand tightening is variable and is not a calibrated torque method; where controlled clamp load matters, define the assembly process separately from the knurled head.

Review the route before fixing the quotation

For knurled thumb & adjustment screws, review Swiss-Type & CNC Turning, Secondary & Precision Operations, Thread Rolling, Cutting & Tapping against the drawing and quantity. Identify which features can be produced in the initial shape and which require a separate setup. A change to a functional shoulder, bore, drive or thread can change the proposed route as well as the inspection effort.

The drawing review should resolve grip style; adjustment interface; optional drive. Keep material condition and finishing allowance attached to those requirements. Define the acceptance condition for critical features and approve any proposed dimensional change before comparing samples with the original assembly.

From drawing to approved samples

Specify head grip, adjustment travel and any required locking method. Hand grip alone is not a calibrated tightening torque. Identify the drawing revision, prototype quantity and expected repeat demand. Where the first part is based on an existing sample, separately confirm material and hidden features rather than inferring them from appearance.

The typical sampling lead time, including tooling, is approximately 10–15 days. The schedule is confirmed after drawing review and agreement on the sample specification; material availability, special treatment and inspection requirements can affect the confirmed date. Confirm when the agreed schedule starts in the quotation. Sample approval and repeat-production delivery are separate milestones.

CONNECTED SPECIFICATION TOPICS

Connect the part to its requirements.

Review these related topics for this design or route. Grade, treatment, geometry and acceptance remain drawing-specific.

START YOUR NEXT PROJECT

Send the details for your knurled thumb & adjustment screws.

Share your drawing, quantity and application requirements with our team.

Request a quote
Get a quote ↗Email us

Choose how this website uses optional storage. You can change your choice at any time.

Your preferences are saved in this browser for 180 days. You can change or withdraw consent at any time. Withdrawal stops optional analytics and removes source information stored in your browser. Website access records are managed separately; contact us to exercise your privacy rights.

Read the cookie policy